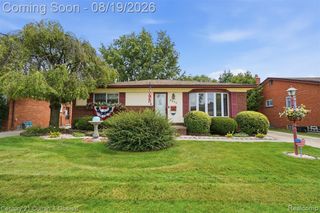
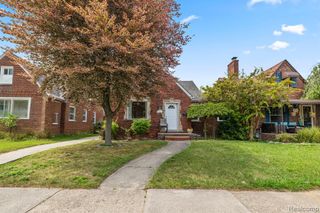
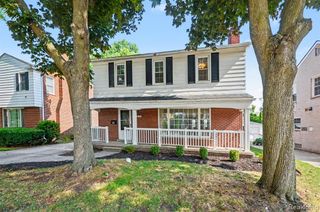
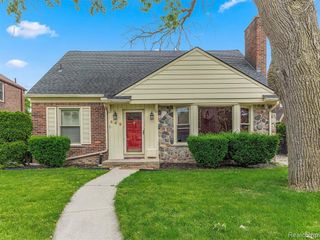
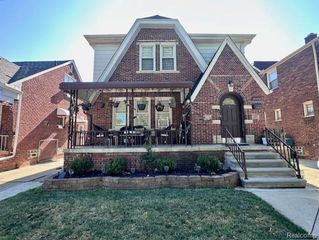
1719 Highview Street, Dearborn, MI 48128
- 3 beds |
- 2 baths |
- 2,537 sqft
 Single-Family Home
  Built in 1950
  6,534sqft lot
 1 car garage
  $158/sqft
  Listed 15 days ago
Property Description
Welcome to this spacious 3-bedroom, 1.1-bath Dearborn home offering nearly 2,000 square feet of flexible living space. A substantial rear addition creates an impressive open kitchen and family room area featuring hardwood flooring, abundant cabinetry, generous counter space, recessed lighting, under-cabinet lighting, skylights and a vaulted ceiling. The kitchen is anchored by a center island with a Jenn-Air downdraft range, while French doors provide direct access to the brick-paver patio. Whole House Generac Generator included. The addition also includes a large primary bedroom with a walk-in closet. Two additional bedrooms are located on the main and upper levels, including the home's original upstairs primary bedroom with built-in desks, cabinetry, two walk-in closets and a convenient half bath. The main level also offers a bright living room and a spacious full bath with a jetted tub and separate tiled shower. The basement provides a large recreation room with a fireplace, along with a separate utility and storage area. Outside, enjoy a fenced backyard, expansive patio and detached garage. A distinctive home offering generous room sizes, excellent storage and a versatile layout in a desirable Dearborn location.
- Listing Status:
- Active
- Date Added:
- August 12, 2026
- Data Last Updated:
- August 20, 2026 at 1:45PM
- Listing Office:
- Max Broock, Realtors(r)-Northville : 248-305-1900
- Listing Agent:
- Michael Kaczmarczyk : 313-410-3017
- MLS ID:
- 61017774

- Style: Bungalow
- Other Structures: PorchPatio
- Parking: Parking spaces: 1
- General: BrickOne and One HalfBasement
- Road/Access: Paved
- Originating MLS: MiRealSource
- School District: Dearborn City School District
- County: Wayne
- Zoning: N 1 FT OF LOT 52 & S 47 FT OF LOT 53 INCLUDING HALF OF THE VACATED ALLEY IN THE REAR THEREOF HIGH VIEW PARK SUB
- Water: Public
- Source: MiRealSource
This listing courtesy of Michael Kaczmarczyk , Max Broock, Realtors(r)-Northville
Monthly Payment
- Principal & Interest $
- Property Taxes $
- Home Insurance $
- VA Funding Fee $

 New - 21 hours ago