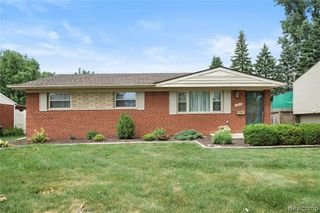
22311 Cleveland, Dearborn, MI 48124
- 3 beds |
- 2 baths |
- 1,835 sqft
 Single-Family Home
  Built in 1950
  5,227sqft lot
 2 car garage
  $153/sqft
  Listed 1 day ago
Property Description
With 1,268 square feet, a thoughtful floor plan, a spacious upper-level primary retreat, a mostly finished basement, and a backyard adjoining Columbia Park, this home offers space and versatility that can be difficult to find in many West Dearborn bungalows. The spacious kitchen provides abundant cabinetry and generous counter space, along with an adjoining dining area that flows naturally into the living room for comfortable everyday living and entertaining. The main level features two nicely sized bedrooms and a full bathroom. Upstairs, an impressive primary retreat offers generous proportions, distinctive ceiling lines, and exceptional closet space, creating a comfortable and private living area. The mostly finished basement provides additional flexible space with a large recreation room ideal for watching television, relaxing, or creating a play area. An additional finished room offers possibilities for a home office, craft room, hobby space, or workout area. The basement also includes an existing second full bathroom with vanity, toilet, and enclosed shower, along with a separate laundry and utility area. Step outside to enjoy the fenced backyard featuring a brick-paver patio shaded by a mature tree--a peaceful setting for outdoor gatherings. The property backs directly to Columbia Park, providing an open backdrop with no residential neighbors immediately behind the home. Conveniently located in West Dearborn, the home offers easy access to shopping, restaurants, parks, schools, and neighborhood favorites, including Monroe Bakery. The home is being sold AS IS, offering buyers the opportunity to update and personalize it to their own taste. The City of Dearborn Housing Inspection Report is available for buyer review. Buyers are encouraged to contact the City of Dearborn directly with questions regarding the inspection report or compliance requirements.
- Listing Status:
- Active
- Date Added:
- July 20, 2026
- Data Last Updated:
- July 21, 2026 at 8:45PM
- Listing Office:
- National Realty Centers, Inc : 248-468-1444
- Listing Agent:
- Connie McDowell : 313-378-3956
- MLS ID:
- 61012843

- Style: Bungalow
- Other Structures: PorchPatio
- Parking: Parking spaces: 2
- General: BrickOtherStoneTwoBasement
- Road/Access: Paved
- Originating MLS: MiRealSource
- School District: Dearborn City School District
- County: Wayne
- Zoning: LOT 19 ROBERT M GRINDLEYS CHESTNUT AVE SUB
- Water: Public
- Source: MiRealSource
This listing courtesy of Connie McDowell , National Realty Centers, Inc
Monthly Payment
- Principal & Interest $
- Property Taxes $
- Home Insurance $
- VA Funding Fee $

 New - 2 hours ago