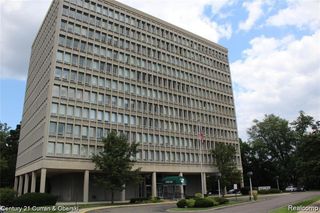
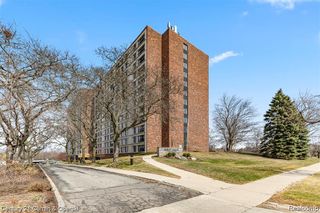
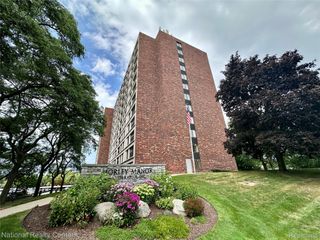
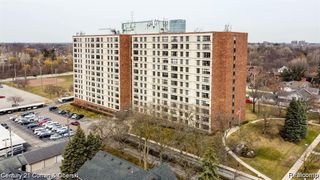
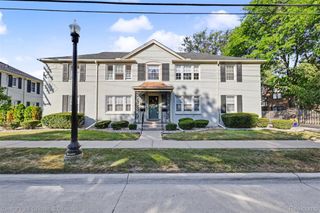
22671 Garrison Street 107, Dearborn, MI 48124
- 2 beds |
- 1 bath |
- 874 sqft
 Condominium
 Built in 1949
 —— sqft lot
 —— car garage
 $114/sqft
 Listed 2 months ago
Property Description
Welcome to this charming 2 bedroom, 1 bath condominium ideally located in the heart of West Dearborn, close to shopping, restaurants, parks, and all the conveniences the area has to offer. This first floor unit offers comfortable, convenient living with hardwood floors throughout and an in-unit stackable washer and dryer (dryer not working at this time, but there is a coin operated laundry in the basement). Nice kitchen with all appliances, The monthly HOA fee includes water, building maintenance, buuilding insurance, lawn care, snow removal, and HEAT!. The full basement has individual storage areas for each unit and laundry area. This is a great opportunity for a first-time buyer or downsizer looking for affordable living in a desirable location. This unit must be owner occupied. No rentals allowed. BATVAD. Buyers agent must have Sentrilock access. This unit will be up to city code for closing.
- Listing Status:
- Active
- Data Last Updated:
- November 19, 2026 at 7:42AM
- Listing Office:
- Century 21 Curran & Oberski : 3132741700
- Listing Agent:
- Barbara L Stieper : 3132741700
- MLS ID:
- 20261069693

- General: Grounds maintenanceLighting
- Style: Colonial
- Other Structures: Porch
- Parking: No garage
- Roofing: Asphalt
- General: BrickTwoBasementBlock
- Road/Access: Paved
- HOA Amenities: GasMaintenanceGroundsMaintenanceStructureOtherSnowRemovalWater329.0Monthly
- Originating MLS: Realcomp II Ltd
- School District: Dearborn
- County: Wayne
- Zoning: UNIT 8COLONY HOUSE CONDOMINIUMWAYNE COUNTY CONDOMINIUM SUBDIVISION PLAN NO 54132820921403020
- Utilities: Cable available
- Water: Public
- Sewer: Public sewer
- Source: Realcomp II Ltd
This listing courtesy of Barbara L Stieper , Century 21 Curran & Oberski
Monthly Payment
- Principal & Interest $
- Property Taxes $
- Home Insurance $
- VA Funding Fee $

 New - 2 days ago