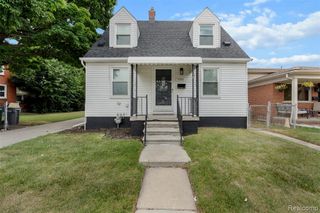
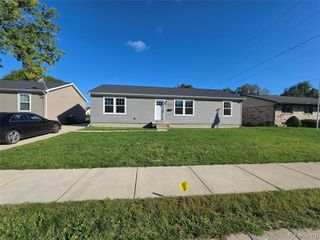
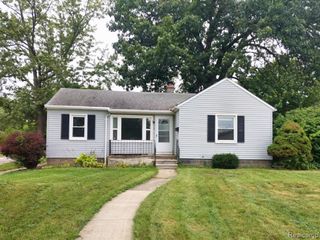
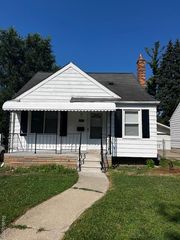
2430 Bennett Street, Dearborn, MI 48124
- 3 beds |
- 1 bath |
- 1,412 sqft
 Single-Family Home
  Built in 1940
  5,663sqft lot
 2 car garage
  $1/sqft
  Listed 5 days ago
Property Description
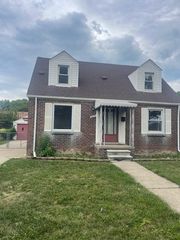
FOR LEASE! Nestled on a low-traffic dead-end street, this adorable 3-bedroom, 1-bath bungalow offers comfort, updates, and plenty of outdoor space. Features include CENTRAL AIR, ceiling fans, a newer window A/C unit upstairs, refinished hardwood floors, newer carpeting, an updated bathroom, granite kitchen countertops, built-in Culligan water filtration system, and fresh paint throughout. Enjoy your morning coffee on the extra-wide front porch or entertain on the back deck overlooking the fully fenced backyard. A 2-car garage provides convenient parking and storage. Ideally located close to parks, playgrounds, outdoor community pool, schools, restaurants, shopping, and major roads, with an easy drive to the airport. Just approximately 0.3 miles from nearby parks/playgrounds and the community pool. Don't miss this great rental opportunity!
- Listing Status:
- Active
- Date Added:
- September 17, 2026
- Data Last Updated:
- September 23, 2026 at 7:45AM
- Listing Office:
- Elite Realty Advisors LLC : 718-702-2188
- Listing Agent:
- Adam Hamade : 248-981-4583
- MLS ID:
- 61031189

- Style: Bungalow
- Parking: Parking spaces: 2
- General: BrickTwoBasement
- Road/Access: Paved
- Originating MLS: MiRealSource
- School District: Dearborn City School District
- County: Wayne
- Zoning: LOT 231 PARDEES SUB
- Water: Public
- Source: MiRealSource
This listing courtesy of Adam Hamade , Elite Realty Advisors LLC
Monthly Payment
- Principal & Interest $
- Property Taxes $
- Home Insurance $
- VA Funding Fee $

 New - 1 day ago