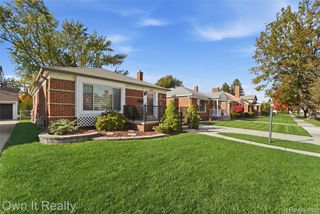
2934 Cornell Street, Dearborn, MI 48124
- 3 beds |
- 2 baths |
- 2,050 sqft
 Single-Family Home
 Built in 1952
 0.45acre lot
 3 car garage
 $159/sqft
 Listed 1 day ago
Property Description
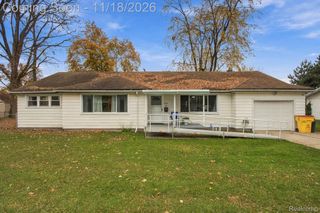
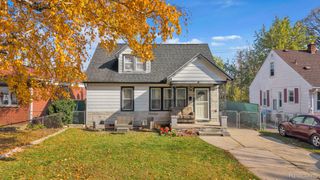
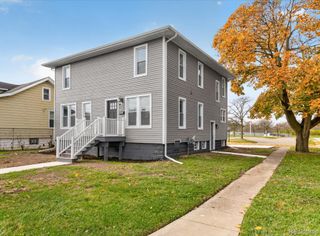
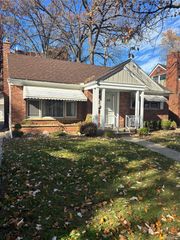
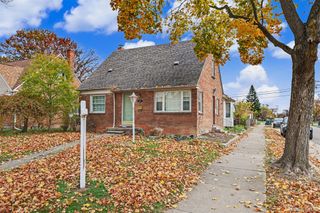
Rare Opportunity in Desirable West Dearborn! Situated on an exceptional, nearly half-acre lot, this beautifully updated 3-bedroom home offers a unique combination of modern amenities, generous living space, and an expansive outdoor setting. The unusually wide and deep lot provides endless possibilities for outdoor entertaining, recreation, and relaxation. Inside, you’ll find a welcoming living room, dedicated dining room, and updated kitchen featuring granite countertops with a stunning waterfall edge and stainless steel appliances, all included. The versatile floor plan offers a convenient main-level bedroom and beautifully remodeled full bathroom, with two additional bedrooms upstairs. The finished basement expands your living space and features an additional full bathroom with a shower and beautiful new ceramic tile. Major updates include the furnace, central air conditioning, windows, roof, and vinyl siding, offering peace of mind for years to come. Outside, enjoy a spacious rear patio overlooking the expansive property, along with an impressive 3+ car garage offering exceptional parking, storage, or workshop potential. Conveniently located within walking distance of O.L. Smith Middle School. A truly special property offering a rare amount of land in the heart of West Dearborn. Don’t miss this one!
- Listing Status:
- Active
- Data Last Updated:
- November 19, 2026 at 3:42AM
- Listing Office:
- Heirloom House Co : 3135305200
- Listing Agent:
- Jennifer C Chimienti : 3135305200
- MLS ID:
- 20261091303

- Style: Cape cod
- Other Structures: CoveredPorch
- Pool: None
- Parking: Three car garageDetached
- Roofing: Asphalt
- General: BrickVinyl sidingOneAndOneHalfBasementBlock
- Road/Access: Paved
- Originating MLS: Realcomp II Ltd
- School District: Dearborn
- County: Wayne
- Zoning: N 80 FT OF LOT 54 ROBERT M GRINDLEYS SUB NO 432820928302024
- Fencing: Back yardFenced
- Water: Public
- Sewer: Public sewer
- Source: Realcomp II Ltd
This listing courtesy of Jennifer C Chimienti , Heirloom House Co
Monthly Payment
- Principal & Interest $
- Property Taxes $
- Home Insurance $
- VA Funding Fee $

 New - 1 day ago