3851 Madison Street, Dearborn, MI 48124
- 3 beds |
- 1 bath |
- 1,152 sqft
 Single-Family Home
  Built in 1948
  10,019sqft lot
 1 car garage
  $195/sqft
  Listed 5 days ago
Property Description
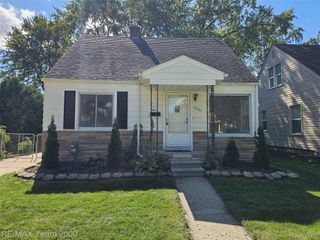
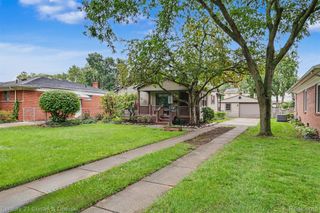
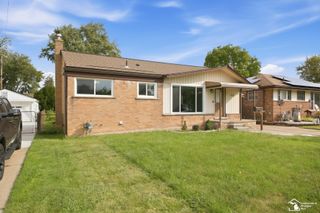
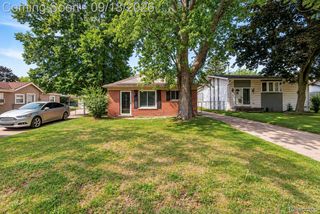
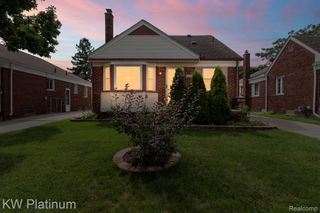
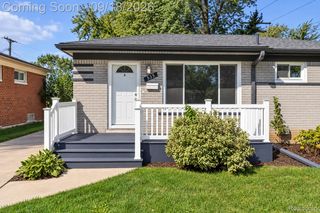
Refined updates meet classic Dearborn character at 3851 Madison Street, a brick bungalow thoughtfully refreshed for its next chapter with newly refinished hardwood floors, a new 2026 roof, and a generous fenced corner lot. Inside, fresh neutral paint creates a bright, polished backdrop for the home's beautifully restored natural hardwood floors. The main level flows from an inviting living room into the kitchen, where ample cabinetry, generous workspace, a gas range, and included appliances create a functional setting for everyday living. Two main-floor bedrooms and a full bath offer flexibility, while the upper level is dedicated to a spacious primary bedroom, creating a more private retreat. The full basement extends the home's possibilities with approximately 771 square feet of additional space for storage, recreation, fitness, or future finishing. Outdoors, the impressive 60 x 165 corner lot provides a sense of space rarely found at this price point. A fenced backyard offers room to gather, garden, or simply enjoy the outdoors, complemented by an oversized detached one-car garage with additional storage capacity. Recent 2026 improvements include a new roof installed in May, professionally refinished hardwood floors, fresh neutral interior paint, and modernized switches and outlets throughout. Timeless brick architecture, fresh finishes, generous outdoor space, and thoughtful recent improvements come together in a home that feels both established and refreshed.
- Listing Status:
- Active
- Data Last Updated:
- September 23, 2026 at 3:42AM
- Listing Office:
- EXP Realty The Perna Team : 8885017085
- Listing Agent:
- Michael Perna : 2488864450
- MLS ID:
- 20261070583

- General: Lighting
- Style: Bungalow
- Other Structures: Porch
- Pool: None
- Parking: One car garageDetachedDrivewayOversized
- Roofing: Asphalt
- General: BrickOneAndOneHalfBasementBlock
- Road/Access: Paved
- Originating MLS: Realcomp II Ltd
- School District: Dearborn
- County: Wayne
- Zoning: LOT 1 GRINDLEY PARK SUB32820933126013
- Fencing: Back yardFenced
- Utilities: Above ground utilitiesCable availableUnderground utilities
- Water: Public
- Sewer: Public sewer
- Source: Realcomp II Ltd
This listing courtesy of Michael Perna , EXP Realty The Perna Team
Monthly Payment
- Principal & Interest $
- Property Taxes $
- Home Insurance $
- VA Funding Fee $