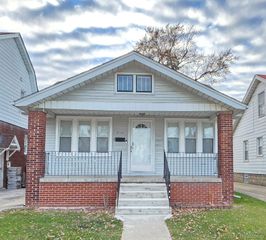
4420 Lapham Street, Dearborn, MI 48126
- 5 beds |
- 2 baths |
- 1,605 sqft
 Single-Family Home
  Built in 1941
  4,792sqft lot
 2 car garage
  $195/sqft
  Listed 9 days ago
Property Description
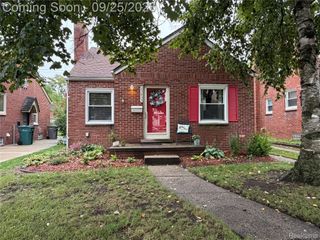
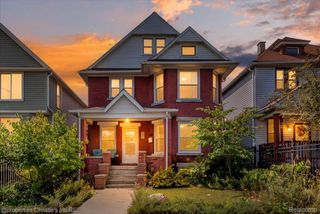
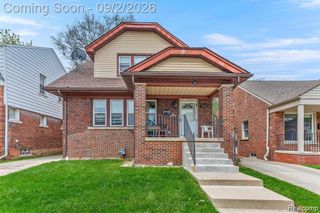
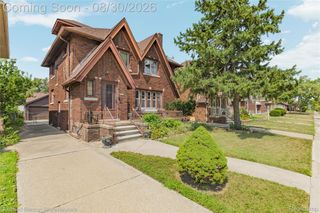
Charming bungalow with plenty of character and flexibility! This single-family home features beautiful hardwood floors throughout most of the home, a cozy gas fireplace in the living room, a spacious detached 2-car garage, and a roof that is only 10 years old. AC unit just 2 years young, major updates are already taken care of. But here's what really sets this property apart: the layout opens the door to exciting possibilities. Whether you're dreaming of extra living space for extended family or exploring income-producing potential through a multi-family conversion subject to local zoning and approval requirements. Whether you’re looking for a comfortable place to call home or a property with added potential, this bungalow is definitely worth a look.
- Listing Status:
- Active
- Data Last Updated:
- September 25, 2026 at 9:42PM
- Listing Office:
- River Oaks Realty : 7347526140
- Listing Agent:
- Christie Cook : 7343089362
- MLS ID:
- 20261074153

- General: Awnings
- Style: Other
- Other Structures: DeckPorch
- Pool: None
- Parking: Twoand half car garageDetached
- Roofing: Asphalt
- General: BrickOneAndOneHalfBasementBlock
- Road/Access: Paved
- Originating MLS: Realcomp II Ltd
- School District: Dearborn
- County: Wayne
- Zoning: LOT 80 INCLUDING HALF OF THE VACATED ALLEY IN THE REAR THEREOFCHAS LAPHAM SUB32821018315004
- Utilities: Above ground utilities
- Water: PublicWaterat street
- Sewer: Public sewer
- Source: Realcomp II Ltd
This listing courtesy of Christie Cook , River Oaks Realty
Monthly Payment
- Principal & Interest $
- Property Taxes $
- Home Insurance $
- VA Funding Fee $

 New - 2 days ago