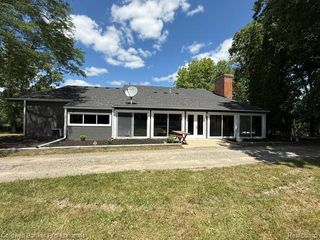
$475,000
7386 Dean Road, Deerfield Township, MI 48430
- 4 beds |
- 3 baths |
- 2,128 sqft
 Single-Family Home
  Built in 1968
  4.3acre lot
 —— car garage
  $223/sqft
  Listed 1 month ago
Property Description
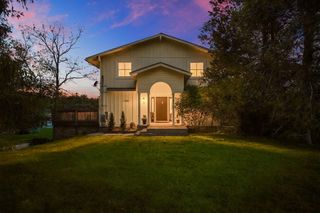
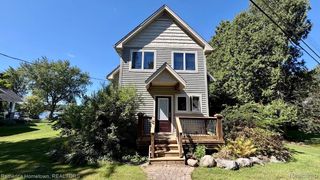
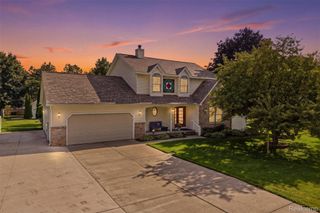
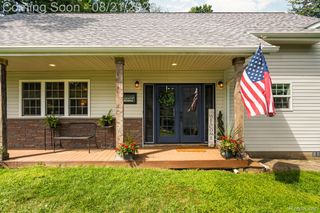
Beautiful solid brick home located in Fenton, Hartland schools! Lots of privacy with 4.3 secluded acres, directly across from Lake Shannon. The interior is freshly painted, new carpet, new appliances, new roof with transferable 30 year warranty, and new gutters and drainpipes, and newer hot water tank. 4 bedrooms with an in-law suite that's attached but could be private for extra income, a family member who wants extra privacy, or guests. This home is ready to move into and offers everything you could want!
- Listing Status:
- Active
- Data Last Updated:
- September 24, 2026 at 1:42AM
- Listing Office:
- Prime Real Estate & Associates : 8104584848
- Listing Agent:
- Trina Holt : 8104584848
- MLS ID:
- 20261066560

- Style: Ranch
- Pool: None
- Parking: No garage
- General: BrickOneSlab
- Road/Access: Dirt
- Originating MLS: Realcomp II Ltd
- School District: Hartland
- County: Livingston
- Zoning: THE NORTH 60 ACRES OF THE WEST 1/2 OF THE NORTHEAST 1/4 OF SECTION 25T4N-R5ETOWNSHIP OF DEERFIELDLIVINGSTON COUNTYMICHIGANEXCEPT: COMMENCING AT THE NORTH 1/4 CORNER OF SAID SECTION 25; THENCE N 89?39'54" EALONG THE NORTH LINE OF SAID SECTION 25 AND STATUTORY CENTERLINE OF DEAN ROADA DISTANCE OF 688.01 FEET TO POINT OF BEGINNING; THENCE CONTINUING N 89?39'54" E ALONG SAID NORTH LINE OF SECTION 25 AND STATUTORY CENTERLINE OF DEAN ROAD259.30 FEET; THENCE S 01?14'30" W 893.32 FEET; THENCE N 89?42'08" E 389.63 FEET; THENCE S 00?17'52" E 140.00 FEET; THENCE S 89?42'08" W 636.00 FEET; THENCE N 00?19'00" E 1032.89 FEET TO THE POINT OF BEGINNING. THE AREA DESCRIBED CONTAINS 52.79 ACRES AND IS SUBJECT TO THE RIGHTS OF THE0325200015
- Water: Well
- Sewer: Septic tank
- Source: Realcomp II Ltd
This listing courtesy of Trina Holt , Prime Real Estate & Associates
Monthly Payment
$Est. Payment
- Principal & Interest $
- Property Taxes $
- Home Insurance $
- VA Funding Fee $