9074 White Road, Linden, MI 48451
- 4 beds |
- 4 baths |
- 3,552 sqft
 Single-Family Home
  Built in 1999
  5.72acre lot
 2 car garage
  $169/sqft
  Listed 5 days ago
Property Description
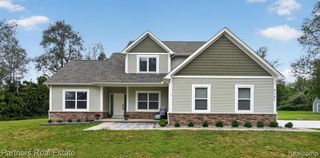
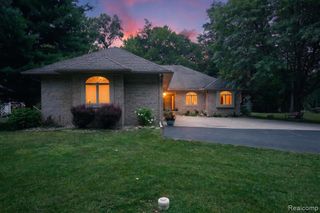
Looking For a Private Country Home with a Peaceful Setting on 5.72 Fenced Acres and Here it is! Enjoy Phenomenal Private Country Living at its Best! Surrounded by Nature, Deer & Abundant Wildlife. This Spacious Home Features Over 2,400 sq ft, 4 Bedrooms, 3.1 Updated Baths, Cedar Great Room with a Great View of the Horse Pastures! There is a Finished Lower lever with a Walkout & Daylight Windows Adds a Additional Finished 1,000 sq ft of Living Space! Deck/Patio off the Lower-Level Full Walkout Offers a Great View of the Enormous Fenced Horse Areas! Attached Garage with Spacious Bonus Room, Above! Horse Barn 48x36 with Tack Room, Electricity & Water Also Has Hook Up for a Generator! Storage Barn for Hay & Lawn Equipment! Horse Facilities Include 3 Pastures with Steel Reinforced Vinyl Fencing, Large Run-In ln the Large Outer Pasture, Horse Barn Has Cement Floor With 6 Stalls, Hay Barn for Storage, Corral& Riding Area! Home Has Natural Gas & Hartland Schools! Private Entrance Driveway! All Appliances Included! The 5.74 Acres is a L Shaped Property. Total Square Footage is 3,552 with Finished Walkout Basement Area Included! Buyer's Agent to Verify All Information.
- Listing Status:
- Active
- Date Added:
- September 30, 2026
- Data Last Updated:
- October 6, 2026 at 12:45AM
- Listing Office:
- Prime Real Estate & Associates : 810-458-4848
- Listing Agent:
- Geri Schnekenburger : 810-845-7861
- MLS ID:
- 61034633

- General: Barn(s)Pole Barn
- Style: Cape Cod
- Other Structures: Barn(s)Pole BarnPorchDeckPatio
- Parking: Parking spaces: 2
- General: Vinyl SidingOne and One HalfBasement
- Road/Access: Gravel
- Originating MLS: MiRealSource
- School District: Hartland Consolidated Schools
- County: Livingston
- Zoning: SEC 16 T4N R5E COM AT THE S 1/4 COR TH N00*26'42"W 700 FT TH E 606.82 FT TO POB TH N00*28'57"W 621.88 FT TH N89*54'54"E 709.39 FT TH S00*28'54"E 160.45 FT TH W 416 TH S00*28'54"E 462.6 FTTH W 293.38 FT TO POB 5.72 AC SPLIT ON 05/05/1999 FROM 03-16-400-00703-16-400-00503-16-400-001; PARCEL H
- Fencing: Fenced
- Water: Private Well
- Sewer: Septic Tank
- Source: MiRealSource
This listing courtesy of Geri Schnekenburger , Prime Real Estate & Associates
Monthly Payment
- Principal & Interest $
- Property Taxes $
- Home Insurance $
- VA Funding Fee $