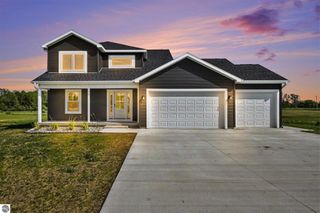
1560 Bruder Drive, Mt Pleasant, MI 48858
- 4 beds |
- 2 baths |
- 1,992 sqft
 Single-Family Home
  Built in 1995
  3.87acre lot
 2 car garage
  $271/sqft
  Listed 24 days ago
Property Description
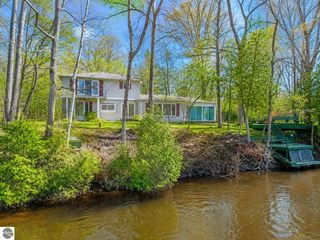
First time on the market! This 4-bedroom, 2-bathroom home was built in 1995 and boasts almost 2000 square feet of one level living, and sits on 3.87 mostly wooded acres, with the Chippewa River just steps from the back deck. So, whether you are a nature lover or just enjoy a private setting, this is the property for you. As you travel down the long winding driveway the first thing you will notice is the covered front porch with composite decking, as you enter the front door you will be greeted with ¾ inch hardwood floors and an inviting living room with gas fireplace and large windows that showcase the peaceful river view. Just off the living room, there is a slider that takes you to the spacious composite back deck and will be the highlight of your tour. If you haven’t fallen in love yet, go back inside and check out features like the primary suite with reading nook overlooking the river, four-piece bathroom with large, tiled shower and soaking tub, and a generous sized walk-in closet. On the other side of the house there are three more bedrooms with more than ample sized closets and a full bathroom. Head to the basement and as you hit the bottom step you will see the potential to add so much more living space by finishing that area; it already has been plumbed for a third bathroom, has three daylight windows, and a poured concrete foundation. Other wonderful features of this home include first floor laundry, breakfast nook overlooking the river, and a whole house generator system. Are you the second owner?
- Listing Status:
- Active
- Data Last Updated:
- July 7, 2026 at 4:09AM
- Listing Office:
- CENTURY 21 LEE-MAC REALTY : 989-463-6085
- Listing Agent:
- Jayson Sumerix : 989-620-0350
- MLS ID:
- 1946496
- General: None
- Style: Ranch
- Parking: AsphaltConcretePrivateAttachedGarage Door OpenerConcrete Floors
- Roofing: Asphalt
- General: FrameVinyl SidingStonePoured Concrete
- Road/Access: Asphalt
- HOA Amenities: Annually
- Originating MLS: NGLRMLS API
- School District: Mount Pleasant City School District
- County: Isabella
- Zoning: BEG AT N 1/4 COR SAID SEC TH N 88D39M01S EALG N SEC LN 200.04 FT TH S 00D14M22S E844.84 FT TH S 89D45M38S W200 FT TO N-S 1/4 LN OF SEC TH N 00D14M22S WALG TH N-S 1/4 LN 840.96 FT TO POB PARCEL 1
- Water: Private
- Sewer: Private Sewer
- Source: NGLRMLS API
- Ownership: Private Owner
This listing courtesy of Jayson Sumerix , CENTURY 21 LEE-MAC REALTY
Monthly Payment
- Principal & Interest $
- Property Taxes $
- Home Insurance $
- VA Funding Fee $