4673 Cardinal Drive, Mount Pleasant, MI 48858
- 4 beds |
- 4 baths |
- 3,472 sqft
 Single-Family Home
  Built in 1976
  1acre lot
 2 car garage
  $109/sqft
  Listed 3 months ago
Property Description
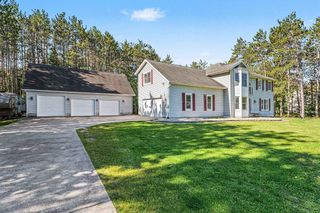
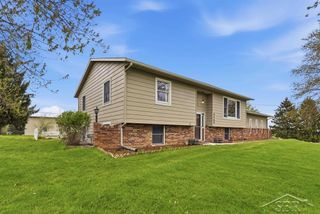
Beautifully renovated 4-bedroom, 3.5-bath home nestled on a spacious wooded lot at the end of a peaceful cul-de-sac. This stunning property offers the perfect blend of modern updates and timeless comfort, providing both privacy and convenience just minutes from the city. Step inside to an inviting open layout filled with natural light. The brand-new kitchen is a true showpiece, featuring custom cabinetry, quartz countertops, stainless steel appliances, and a large island perfect for casual dining or entertaining. The adjoining dining area flows seamlessly into a bright, welcoming living room—ideal for gatherings. The luxurious primary suite offers a relaxing retreat with a spacious walk-in closet and a beautifully updated private bath complete with a double vanity, soaking tub, and separate shower. Three additional bedrooms provide ample space for, guests, or a home office. Downstairs, the fully finished basement offers endless possibilities—a comfortable family room, home gym, media space, or game area. The possibilities are yours to imagine. Outside, enjoy the peaceful wooded setting from your deck or backyard patio. The large lot provides room to garden, play, or simply take in the tranquility of nature. Located at the end of a quiet cul-de-sac, this home combines the serenity of country living with easy access to nearby shopping, dining, and entertainment. Move-in ready and beautifully updated—this home offers the perfect balance of style, space, and setting. Don’t miss the opportunity to make it yours! Some Pictures Furnished Using A.I.
- Listing Status:
- Active
- Data Last Updated:
- July 7, 2026 at 7:45AM
- Listing Office:
- Keller Williams of NM Signature Group :
- Listing Agent:
- Keith Cotter : 989-400-6215,989-621-7631
- MLS ID:
- 80066111

- Style: Ranch
- Parking: GarageParking spaces: 2
- General: One
- Originating MLS: MiRealSource
- School District: Mt Pleasant City School District
- County: Isabella
- Zoning: BLUE CEDAR ESTATES LOT 12
- Water: Private Well
- Sewer: Septic Tank
- Source: MiRealSource
This listing courtesy of Keith Cotter , Keller Williams of NM Signature Group
Monthly Payment
- Principal & Interest $
- Property Taxes $
- Home Insurance $
- VA Funding Fee $