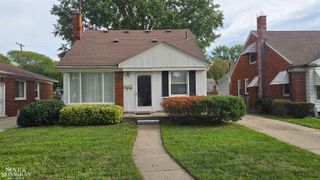
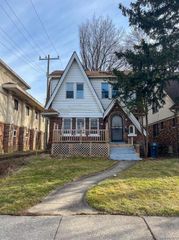
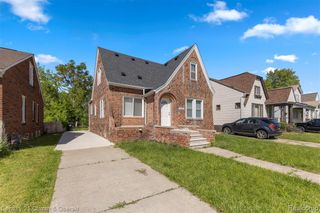
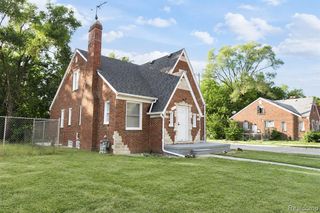
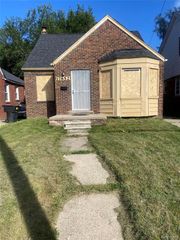
10521 Mckinney Street, Detroit, MI 48224
- 3 beds |
- 2 baths |
- 1,313 sqft
 Single-Family Home
  Built in 1939
  4,356sqft lot
 —— car garage
  $1/sqft
  Listed 10 days ago
Property Description
***Section 8 Welcomed.*** Welcome home to a bungalow that offers more than meets the eye! This inviting 3-bedroom, 1.5-bath home blends classic Detroit charm with flexible spaces designed for everyday living. Step inside to a spacious living room anchored by a wood-burning fireplace--the perfect backdrop for cozy evenings and gatherings. Need a little extra room? A bonus space at the rear of the home is ready to become your home office, private library, reading retreat, or creative studio. Upstairs, the primary bedroom enjoys its own private half bath, adding an extra touch of convenience. An unfinished basement provides generous storage and additional possibilities, while the location keeps you connected to the best of the city. Enjoy easy access to neighborhood mom-and-pop shops, popular restaurants, public transportation, local hospitals, and Downtown Detroit. **IMPORTANT APPLICATION REQUIREMENT: ** Third-party applications will **not** be reviewed or accepted. **Only applications submitted directly through AppFolio will be presented to the landlord for consideration.**
- Listing Status:
- Active
- Date Added:
- September 24, 2026
- Data Last Updated:
- October 5, 2026 at 6:48AM
- Listing Office:
- Berkshire Hathaway HomeServices The Loft Warehouse : 313-658-6400
- Listing Agent:
- Diamond Davis : 313-728-5282
- MLS ID:
- 61033343

- Style: Bungalow
- Parking: Parking spaces: 0
- General: BrickOneBasementMichigan Basement
- Road/Access: Paved
- Originating MLS: MiRealSource
- School District: Detroit City School District
- County: Wayne
- Zoning: W MC KINNEY 99 LEIGH G COOPERS CADIEUX SEVEN MILE DRIVE SUB L56 P68 PLATSW C R 21/873 35 X 127.90
- Water: Public
- Source: MiRealSource
This listing courtesy of Diamond Davis , Berkshire Hathaway HomeServices The Loft Warehouse
Monthly Payment
- Principal & Interest $
- Property Taxes $
- Home Insurance $
- VA Funding Fee $

 New - 3 days ago