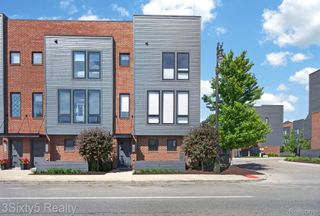
1083 Hampton Circle, Detroit, MI 48207
- 3 beds |
- 3 baths |
- 1,618 sqft
 Condominium
  Built in 2022
  —— sqft lot
  2 car garage
  $327/sqft
  Listed 2 months ago
Property Description
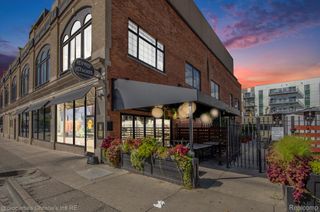
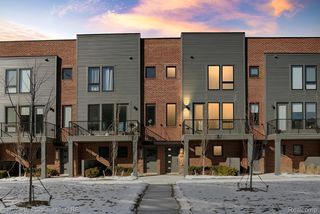
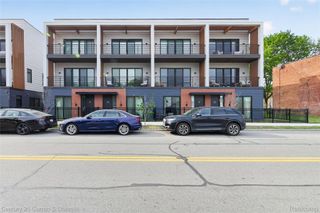
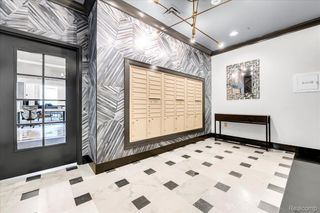
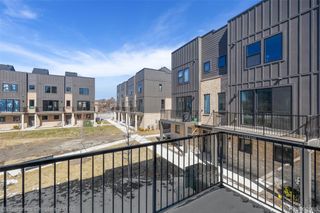
Experience elevated city living in this stunning 1,618 sq ft home featuring a HUGE rooftop deck designed for the ultimate entertaining experience with incredible skyline views! Enjoy the convenience of a large attached 2-car garage and an open-concept floorplan loaded with upscale finishes and thoughtful details throughout. Inside, you’ll find GE stainless steel appliances, 9-foot ceilings, granite and quartz countertops, luxury vinyl plank flooring, a cozy fireplace, and a dramatic floor-to-ceiling stone feature wall. Additional highlights include a FLEX room perfect for a home office or gym, bedroom-level laundry, oversized Anderson windows flooding the home with natural light, a private balcony, patio, rooftop deck, EV charger prep in the garage, and a 96% high-efficiency HVAC system. Nestled in a beautiful park-like, dog-friendly community, this location offers unbeatable access to some of Detroit’s best attractions — just 0.65 miles from Eastern Market and 0.65 miles from the Riverfront. Step outside your neighborhood and hop right onto the Dequindre Cut for biking, walking, and exploring the city. Modern design, incredible outdoor spaces, and an unbeatable location — this home truly has it all!
- Listing Status:
- Active
- Data Last Updated:
- July 21, 2026 at 8:42PM
- Listing Office:
- @properties Christie's Int'l R.E. Birmingham : 2488508632
- Listing Agent:
- Stetson R Jarbo : 2485258881
- MLS ID:
- 20261037116

- Style: Townhouse
- Parking: Two car garageAttached
- General: BrickShingle sidingThreeSlab
- Road/Access: Paved
- HOA Amenities: 347.0Monthly
- Originating MLS: Realcomp II Ltd
- School District: Detroit
- County: Wayne
- Zoning: N LAFAYETTE UNIT 53 WAYNE COUNTY CONDO PLAN NO 1165 "THE TOWNES AT PULLMAN PARC" RECORDED L56540 P995W C R1618 SQFT 1.883% SPLIT/COMBINED ON 12/21/2021 FROM 09004424.00209004424.00409004424.00509004424.00609004424.00709004424.00809004 424.00909004424.01009004424.01109004424.01209004424.01309004424.01409004424.01509004424.01609004424.01709004424.01809004424.01909004424.02009004424.02109004424.02209004424.02309004424.02409004424.02509004424.02609 0 04424.02709004424.02809004424.02909004424.03009004424.03109004424.03209004424.03309004424.03409004424.03509004424.03609004424.03709004424.03809004424.03909004424.04009004424.04109004424.042W09I004424S153
- Water: Public
- Sewer: Public sewer
- Source: Realcomp II Ltd
This listing courtesy of Stetson R Jarbo , @properties Christie's Int'l R.E. Birmingham
Monthly Payment
- Principal & Interest $
- Property Taxes $
- Home Insurance $
- VA Funding Fee $