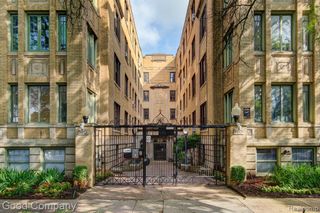
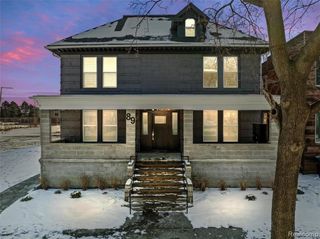
109 Leicester Court 1, Detroit, MI 48202
- 2 beds |
- 1 bath |
- 750 sqft
 Condominium
  Built in 1912
  —— sqft lot
  —— car garage
  $2/sqft
  Listed 16 days ago
Property Description
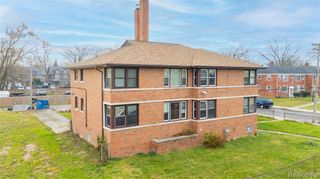
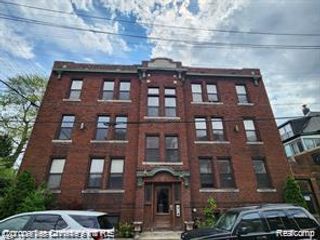
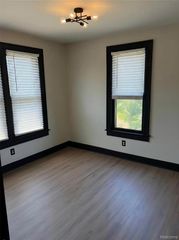
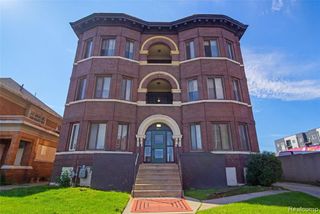
Nestled in Detroit's vibrant North End, this garden-level two-bedroom apartment exudes urban charm and modern comfort! Featuring exposed brick accents, a stacked in-unit washer and dryer, back porch, this residence offers the perfect blend of style and convenience. Enjoy easy access to nearby attractions such as New Center, Milwaukee Junction, and Hamtramck, with renowned eateries like Supino and Milwaukee Caffe just a short bike ride away. Explore the rich cultural scene of Midtown, including Wayne State University, the College for Creative Studies, and the Detroit Institute of Arts, all within a five-minute drive or accessible via the nearby Q-Line. Tenant occupied until end of 8/31. Application fee is $50 per adult. Leasing Requirements: Prospective tenant has net income greater than 3x the rent, reserve savings greater than 3x the rent and a credit score greater than 650.
- Listing Status:
- Active
- Date Added:
- August 3, 2026
- Data Last Updated:
- August 20, 2026 at 1:45PM
- Listing Office:
- Berkshire Hathaway HomeServices The Loft Warehouse : 313-658-6400
- Listing Agent:
- Khanh Tran : 714-244-6525
- MLS ID:
- 61017280

- Parking: Parking spaces: 0
- General: BrickOneCrawl
- Road/Access: Paved
- Originating MLS: MiRealSource
- School District: Detroit City School District
- County: Wayne
- Zoning: PROPERTY EXEMPT FROM AD VALOREM TAXES AND ASSESSED ON THE SPECIAL ACT ROLL PURSUANT TO PA 261 OF 2003 EXPIRING 12/30/2021. N LEICESTER COURT E 55 FT 5 BLK 1--THOMAS & WAGNERS L11 P80 PLATSW C R 1/120 E 55 FT OF S 55 FT OF W 80 FT 7 MOTTS L4 P43 PLA TSW C R 1/121 55 X 117
- Water: Public
- Source: MiRealSource
This listing courtesy of Khanh Tran , Berkshire Hathaway HomeServices The Loft Warehouse
Monthly Payment
- Principal & Interest $
- Property Taxes $
- Home Insurance $
- VA Funding Fee $