11164 GLENFIELD Street, Detroit, MI 48213
- 5 beds |
- 2 baths |
- 1,500 sqft
 Single-Family Home
  Built in 1925
  3,485sqft lot
 2 car garage
  $33/sqft
  Listed 1 year ago
Property Description
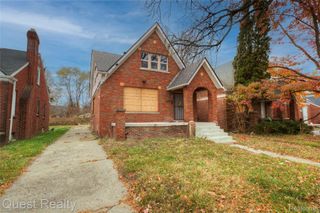
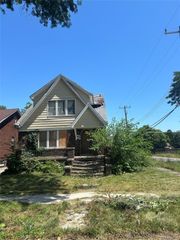
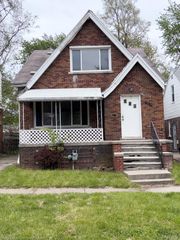
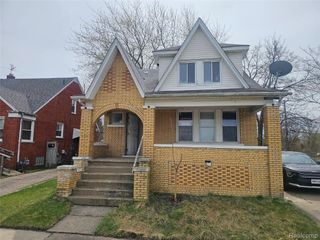
**Price Just Reduced by $20,000 – Incredible Investment Opportunity!** Welcome to 11164 Glenfield St, a spacious 5-bedroom, 1.5-bath brick and vinyl colonial tucked away on a quiet residential street in Detroit. With attractive curb appeal, a covered front porch, and a spacious interior, this home offers an outstanding opportunity for investors or buyers looking to build equity. Inside, you'll find generously sized living spaces, a functional floor plan, five bedrooms, and a full basement ready for your finishing touches or additional storage. The home's layout provides endless possibilities for a growing family, rental investment, or renovation project. The fenced backyard offers room for outdoor entertaining, pets, or gardening, while the home's location provides convenient access to schools, parks, shopping, and major roadways including I-96, the Southfield Freeway, and Grand River Ave. Downtown Detroit is just a short drive away, making commuting and enjoying the city's amenities easy. Whether you're looking to renovate and flip, add to your investment portfolio, or create your dream home, this property offers exceptional potential at an attractive price. Sold **as-is**. Don't miss this opportunity to unlock the value this home has to offer!
- Listing Status:
- Pending
- Data Last Updated:
- July 22, 2026 at 9:42PM
- Listing Office:
- EXP Realty Main : 8885017085
- Listing Agent:
- Moe Kassem : 2488478067
- MLS ID:
- 20250026528

- Basement: Unfinished
- A/C: Central air
- Heating: Forced airNatural gas
- Fireplace: Living roomFireplace
- Style: Cape codColonial
- Pool: None
- Parking: Two car garageDetached
- Roofing: Asphalt
- General: BrickVinyl sidingTwoBasementBlock
- Road/Access: Paved
- Originating MLS: Realcomp II Ltd
- School District: Detroit
- County: Wayne
- Zoning: S GLENFIELD 4 DAVID TROMBLYS GLENFIELD HEIGHTS SUB L47 P99 PLATSW C R 21/715 35 X 104.33AW21I010562S
- Fencing: Back yardFenced
- Water: Public
- Sewer: Public sewerSewer at street
- Source: Realcomp II Ltd
This listing courtesy of Moe Kassem , EXP Realty Main
Monthly Payment
- Principal & Interest $
- Property Taxes $
- Home Insurance $
- VA Funding Fee $