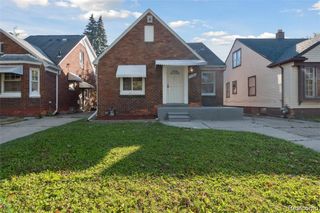
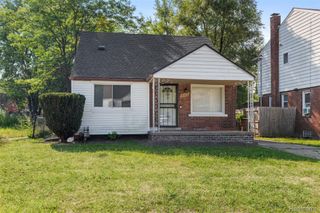
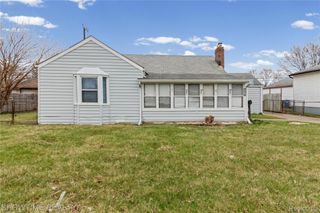
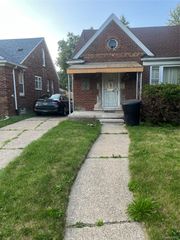
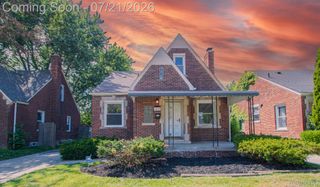
11327 Whitehill, Detroit, MI 48224
- 3 beds |
- 1 bath |
- 1,303 sqft
 Single-Family Home
  Built in 1949
  4,792sqft lot
 —— car garage
  $87/sqft
  Listed 5 days ago
Property Description
LOOKING FOR A LARGE, MOVE-IN-READY, COMPLETELY REMODELED HOME IN EASTSIDE DETROIT'S NEIGHBORHOOD? This is it! Located minutes away from Grosse Pointe. This home has been remodeled, and all you need to do is move in. 3 large bedrooms + one-of-a-kind bathroom tastefully renovated w/floor-to-ceiling ceramic tile, brand-new vanities, toilets & LED lighting. Extra space in the freshly painted, clean & dry basement can be finished for a third living area, entertainment room, or gym area. All brand-new upgrades include PEX plumbing, new kitchen cabinets, new bathrooms w/ceramic tile, vinyl floors & fresh paint throughout. PRIME LOCATION: minutes away from Grosse Pointe. Close to Denby High School, Warren Ave commercial corridor, Balduck Park, Midtown & Downtown Detroit; with tons of restaurants, shopping, a hospital nearby & easy access to Belle Isle/Detroit River. Close to I-94. Great for a quick commute anywhere. Schedule your private showing today. ***(MSHDA DOWN PAYMENT ASSISTANCE OF $7,500 UP TO $10,000 BASED ON TARGET ZIP CODE)***
- Listing Status:
- Active
- Data Last Updated:
- July 21, 2026 at 7:43AM
- Listing Office:
- RE/MAX Leading Edge : 3132777777
- Listing Agent:
- Nazareth Sanchez : 3137286853
- MLS ID:
- 20261054914

- Style: Bungalow
- Pool: None
- Parking: No garage
- Roofing: Asphalt
- General: BrickOneAndOneHalfBasementBlock
- Road/Access: Private road
- Originating MLS: Realcomp II Ltd
- School District: Detroit
- County: Wayne
- Zoning: E OF KELLY S OF MORAMORANG & KELLYW21I058343S
- Utilities: Above ground utilitiesCable availableUnderground utilities
- Water: Public
- Sewer: Public sewer
- Source: Realcomp II Ltd
This listing courtesy of Nazareth Sanchez , RE/MAX Leading Edge
Monthly Payment
- Principal & Interest $
- Property Taxes $
- Home Insurance $
- VA Funding Fee $

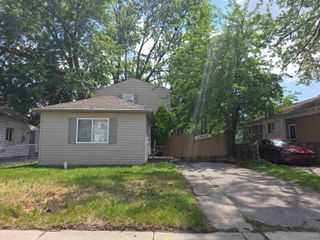
 New - 1 day ago