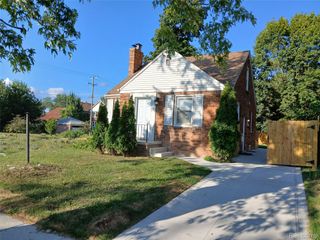
11411 Flanders, Detroit, MI 48205
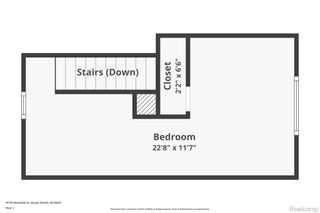
- 3 beds |
- 2 baths |
- 1,200 sqft
 Single-Family Home
  Built in 1952
  4,356sqft lot
 —— car garage
  $133/sqft
  Listed 7 days ago
Property Description
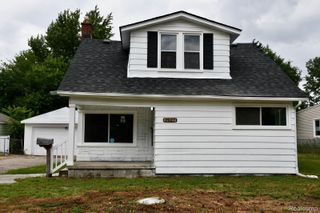
A beautifully reimagined Detroit home where no detail was overlooked. Fully renovated in 2026, this home offers the style of new construction while maintaining the character of an established neighborhood. Major improvements include a new roof, updated plumbing, updated electrical, and a completely redesigned kitchen featuring modern finishes and a clean, contemporary look. The floor plan has been thoughtfully upgraded with the addition of a second full bathroom, creating a private primary en suite. Both bathrooms make a statement with full porcelain-tile showers, delivering a sleek, upscale feel. A beautifully finished fireplace adds warmth and character to the living space, while updated finishes throughout bring the entire home together. With 3 bedrooms, 2 full bathrooms, extensive mechanical and cosmetic updates, and quality finishes throughout, its truly move-in ready. Conveniently located just minutes from Downtown Detroit, Eastern Market, dining, entertainment, and major freeways. This isn’t just a cosmetic flip, it’s a complete transformation from top to bottom. Schedule your private showing and come see the craftsmanship for yourself!
- Listing Status:
- Active
- Data Last Updated:
- August 20, 2026 at 7:43AM
- Listing Office:
- House Of May : 2485251552
- Listing Agent:
- Ricky Hobbs : 5868889618
- MLS ID:
- 20261064472

- Style: Bungalow
- Pool: None
- Parking: No garage
- General: BrickTwoBasementBrick mortar
- Road/Access: Paved
- Originating MLS: Realcomp II Ltd
- School District: Detroit
- County: Wayne
- Zoning: N FLANDERS 39 AND S 9 FT OF VAC ALLEY ADJ AMENDED PLAT OF DRENNAN & SELDONS LA SALLE COLLEGE VIEW SUB L51 P85 PLATSW C R 21/765 38 X 114.25xxxx
- Water: PublicWaterat street
- Sewer: Public sewerSewer at street
- Source: Realcomp II Ltd
This listing courtesy of Ricky Hobbs , House Of May
Monthly Payment
- Principal & Interest $
- Property Taxes $
- Home Insurance $
- VA Funding Fee $

 New - 6 hours ago