11418 Yosemite Street, Detroit, MI 48204
- 3 beds |
- 1 bath |
- 952 sqft
 Single-Family Home
  Built in 1962
  3,920sqft lot
 —— car garage
  $83/sqft
  Listed 1 day ago
Property Description
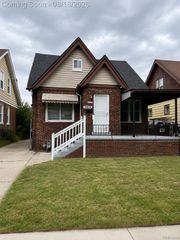
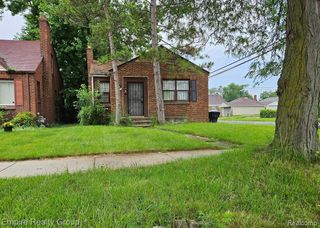
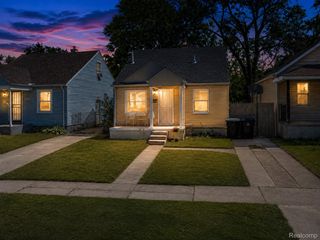
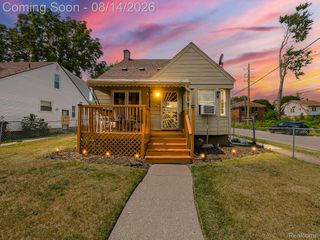
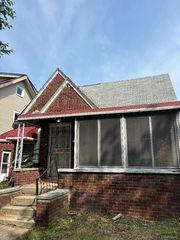
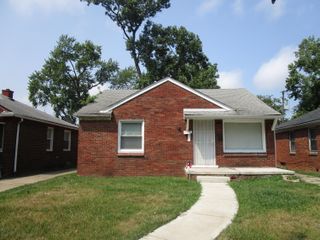
Move-in ready, renovated, and priced to offer opportunity for both owner-occupants and investors! This updated ranch sits on a corner lot and offers an affordable path to homeownership or a potential addition to a buy-and-hold portfolio. Renovated in 2025, improvements include a new HVAC system with interior ductwork, new electrical panel, central air, updated lighting, stainless steel appliances, solid-surface countertops, new front entry system, and fresh interior and exterior paint. Outside, enjoy a designated backyard seating and entertainment area plus a convenient parking pad. Located approximately one mile from I-75 with easy access to surrounding Detroit destinations and near historic Russell Woods. A newer-construction home next door adds to the evolving streetscape. Whether you're looking to stop renting and purchase a move-in-ready home at an approachable price point or searching for your next investment property, this one deserves a look. Schedule your showing and explore the possibilities! Home has been virtually staged.
- Listing Status:
- Active
- Data Last Updated:
- August 20, 2026 at 7:43AM
- Listing Office:
- Max Broock Realtors : 2488514100
- Listing Agent:
- Patrice Henderson : 2487802521
- MLS ID:
- 20261066168

- Style: Ranch
- Other Structures: PatioPorch
- Pool: None
- Parking: No garage
- Roofing: Asphalt
- General: StoneVinyl sidingOneDrainage systemSlab
- Road/Access: Paved
- Originating MLS: Realcomp II Ltd
- School District: Detroit
- County: Wayne
- Zoning: E YOSEMITE N 15 FT 9 AND S 23.79 FT ON W LINE BG S 22.38 FT ON E LINE 10 EXC ALLEY AS OP BLK 47 RAVENSWOOD SUB L10 P81 PLATSW C R 14/179 38.79 IRREG14012880
- Water: Public
- Sewer: Public sewer
- Source: Realcomp II Ltd
This listing courtesy of Patrice Henderson , Max Broock Realtors
Monthly Payment
- Principal & Interest $
- Property Taxes $
- Home Insurance $
- VA Funding Fee $