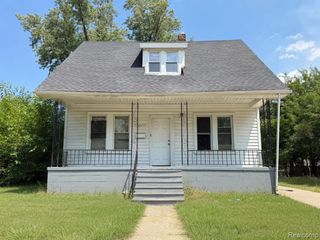
12110 Asbury Park, Detroit, MI 48227
- 3 beds |
- 3 baths |
- 1,424 sqft
 Single-Family Home
  Built in 1939
  3,920sqft lot
 —— car garage
  $63/sqft
  Listed 1 month ago
Property Description
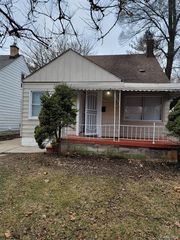
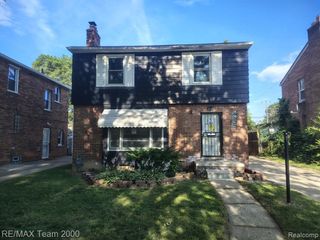
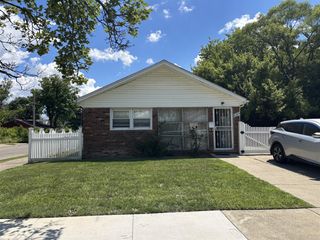
Welcome to 12110 Asbury Park, Detroit! This spacious brick bungalow features 3 bedrooms and 3 full bathrooms, offering an excellent opportunity for both homeowners and investors. With approximately 90% of the renovations already completed, much of the hard work has been done. The remaining materials are included with the sale, allowing the next owner to easily complete the finishing touches and make the home their own. Inside, you'll find updated hardwood flooring, beautifully renovated bathrooms, and a cozy living room highlighted by a natural fireplace. The classic brick exterior adds lasting curb appeal, while the spacious floor plan provides plenty of room for everyday living and entertaining. Conveniently located near shopping, dining, schools, major roadways, and local amenities, this home offers a great combination of value, charm, and potential. Whether you're searching for a primary residence or your next investment property, this nearly completed renovation presents an outstanding opportunity. Don't miss your chance - schedule your private showing today!
- Listing Status:
- Active
- Date Added:
- June 3, 2026
- Data Last Updated:
- July 21, 2026 at 6:47PM
- Listing Office:
- EXP Realty Main : 888-501-7085
- Listing Agent:
- Moe Kassem : 248-847-8067
- MLS ID:
- 60998776

- Style: Bungalow
- Other Structures: Porch
- Parking: Parking spaces: 0
- General: BrickOne and One HalfBasement
- Road/Access: Paved
- Originating MLS: MiRealSource
- School District: Detroit City School District
- County: Wayne
- Zoning: E ASBURY PARK 1754 FRISCHKORNS GRAND-DALE SUB NO 3 L52 P3 PLATSW C R 22/206 35 X 117.50
- Fencing: Fenced
- Water: Public
- Source: MiRealSource
This listing courtesy of Moe Kassem , EXP Realty Main
Monthly Payment
- Principal & Interest $
- Property Taxes $
- Home Insurance $
- VA Funding Fee $

 New - 1 day ago