12631 Wilshire Drive, Detroit, MI 48213
- 3 beds |
- 1 bath |
- 1,859 sqft
 Single-Family Home
  Built in 1926
  8,712sqft lot
 2 car garage
  $27/sqft
  Listed 1 month ago
Property Description
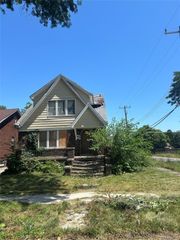
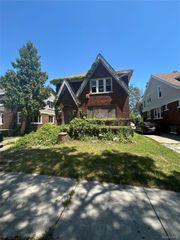
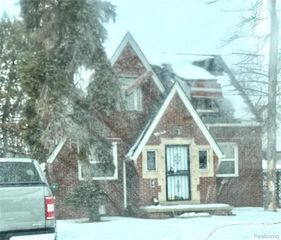
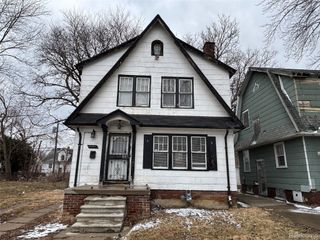
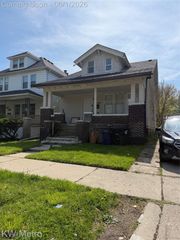
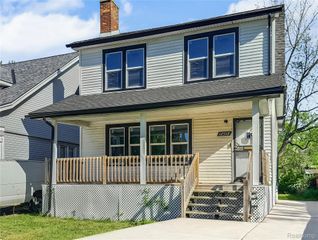
****MULTIPLE OFFERS**** SELLER SAYS HIGHEST AND BEST DUE BY MONDAY, 6/8/2026 AT 12:00 PM**** Early 1900 2-Story Colonial or American Foursquare with a revival vibe. Home has 2 covered porches: 1 front and 1 in back. This one has tons of potential and is really one of the nicest structure on the block. The room listed as other is on the landing as you go into the full unfinished basement was made with a single toilet and radiator for heat. The basement is unfinished and over 41 feet long and 23..5 feet wide. It's so long because the original brick & mortar basement is under the large and long front porch. The inside has some very cool things like a split staircase from the living room or off the kitchen that leads upstairs. There is also a dedicated staircase to a very large high volume attic that is big enough to convert into a 3rd story with soaring ceilings. You get all this on an extra wide 59 frontage foot, 0.2 acre lot. The backyard is fully fenced with a 2-car detached with electricity and an automatic door with keypad and remote. The home needs work but well worth your efforts. Investors do hurry.
- Listing Status:
- Pending
- Data Last Updated:
- July 21, 2026 at 3:42PM
- Listing Office:
- National Realty Centers, Inc : 2487241234
- Listing Agent:
- Allan Mindell : 2487391123
- MLS ID:
- 20261037665

- Basement: DaylightUnfinished
- Heating: Hot waterNatural gasRadiant
- Fireplace: Living roomFireplace
- Style: Colonial
- Other Structures: CoveredPorch
- Pool: None
- Parking: Two car garageDetachedElectricityin garageGarage door opener
- Roofing: Asphalt
- General: BrickWood sidingTwoBasementBrick mortar
- Road/Access: Paved
- Originating MLS: Realcomp II Ltd
- School District: Detroit
- County: Wayne
- Zoning: PROPERTY EXEMPT FROM AD VALOREM TAXES AND ASSESSED ON THE SPECIAL ACT ROLL PURSUANT TO PA 261 OF 2003 EXPIRING 12/30/2023. N WILSHIRE 339 W 19.5 FT 338 STEVENS ESTATE SUB NO 1 L45 P29 PLATSW C R 21/672 58.5 X 150W21I008600S
- Fencing: Back yardFencedFencing allowed
- Utilities: Above ground utilities
- Water: Public
- Sewer: Public sewer
- Source: Realcomp II Ltd
This listing courtesy of Allan Mindell , National Realty Centers, Inc
Monthly Payment
- Principal & Interest $
- Property Taxes $
- Home Insurance $
- VA Funding Fee $