12796 Stoepel, Detroit, MI 48238
- 2 baths |
- 2,400 sqft
 Multi-Family Home
  Built in 1926
  —— sqft lot
  —— car garage
  $23/sqft
  Listed 2 months ago
Property Description
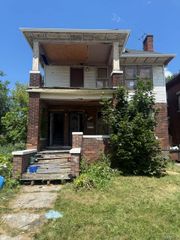
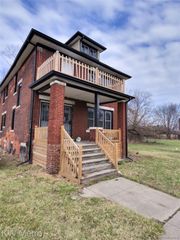
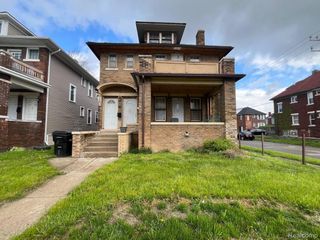
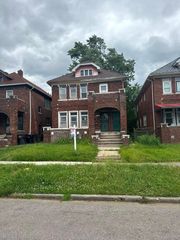
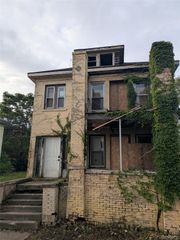
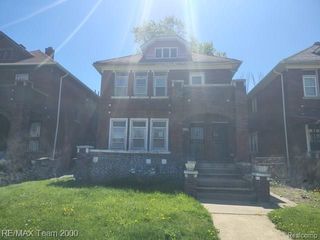
**Attention Investors & Developers!** Exceptional value-add opportunity with this large brick two-family property, ideal for a full renovation and long-term wealth-building strategy. The building has been taken down to the studs, providing a blank canvas to design and finish to your specifications. Two major capital improvements have already been completed, including a newer roof and vinyl replacement windows, helping reduce upfront renovation costs. Both units feature private front entrances and offer similar floor plans, with one upper and one lower unit. The common basement provides ample storage and could potentially be reconfigured to create separate tenant spaces. Utilities include one water meter, while gas and electric services are separately metered for each unit. Whether your strategy is BRRRR, buy-and-hold, or resale, this property presents significant upside potential for experienced investors seeking their next redevelopment project. Don't miss the opportunity to unlock the value this multifamily asset has to offer. Comparable Solds (12680 Santa Rosa for $197,500 on 5/11/26, 4308 Tyler St for $195,000 on 9/8/25)
- Listing Status:
- Active
- Data Last Updated:
- August 20, 2026 at 3:45PM
- Listing Office:
- EXP Realty Main : 8885017085
- Listing Agent:
- Danny Peterson : 8104236669
- MLS ID:
- 20261041909

- General: Private entrance
- Style: Colonial
- Pool: None
- Windows: Energy star qualified windows
- General: BrickTwoBasementBrick mortar
- Road/Access: Paved
- Originating MLS: Realcomp II Ltd
- School District: Detroit
- County: Wayne
- Zoning: E STOEPEL 166 ROBT OAKMANS FORD HIGHWAY & GLENDALE SUB L35 P82 PLATSWCR 16/256 36 X 108W16I018831S
- Water: Waterat street
- Sewer: Sewer at street
- Source: Realcomp II Ltd
This listing courtesy of Danny Peterson , EXP Realty Main
Monthly Payment
- Principal & Interest $
- Property Taxes $
- Home Insurance $
- VA Funding Fee $