1300 E Lafayette Street 610-11, Detroit, MI 48207
- 2 beds |
- 2 baths |
- 1,380 sqft
 Condominium
  Built in 1964
  —— sqft lot
  —— car garage
  $114/sqft
  Listed 9 days ago
Property Description
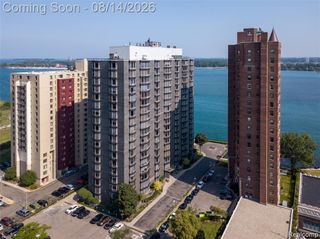
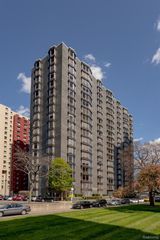
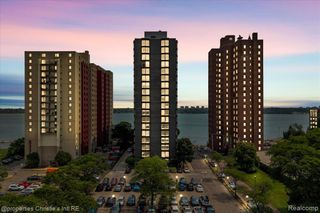
Fully Renovated. Turn-Key Living. Thoughtfully reimagined and completely renovated, Unit 611 offers over 1,370 square feet of adaptable, light-filled living space inside the landmark 1300 East Lafayette. A dramatic wall-to-wall window span frames expansive treetop and skyline views, filling the interior with natural light throughout the day. At the heart of the home is a signature double-wide living area -- an impressive 35+ foot open living and dining space designed for true flexibility. It functions beautifully as a grand entertaining room, yet can be thoughtfully reconfigured to create a private home office, media lounge, or expanded primary suite retreat. This is space that evolves with you. The renovated kitchen features custom cabinetry, sleek finishes, and a premium Frigidaire appliance package delivering both performance and style. The design flows seamlessly into the main living area, making everyday living and entertaining effortless. The spacious primary suite offers generous proportions, a walk-in closet, and an updated bath configuration. A secondary bedroom provides ideal flexibility for guests or work-from-home needs. A rare and highly valuable feature is the in-unit washer and dryer connection, offering comfort, privacy, and convenience not commonly found in comparable cooperative residences. Residents of 1300 enjoy 24-hour staffed security, concierge service, fitness center, secure bike storage, additional storage, and beautifully maintained grounds -- all just minutes from downtown, Eastern Market, the Riverwalk, and West Village. Fully renovated, adaptable and move-in ready. Experience modern convenience within one of Detroit's most established architectural addresses.
- Listing Status:
- Active
- Date Added:
- August 10, 2026
- Data Last Updated:
- August 20, 2026 at 3:45PM
- Listing Office:
- Historic Realty Detroit : 313-752-0533
- Listing Agent:
- Jason Hill : 313-220-4820
- MLS ID:
- 61019562

- General: Tennis Court(s)
- Style: Contemporary
- Other Structures: TerracePatio
- Pool: In Ground
- Parking: 1 Space2 SpacesParking spaces: 0
- General: One
- Road/Access: Paved
- HOA Amenities: GasMaintenance GroundsSnow RemovalTrashWaterCable TVClub House IncludedMaintenance StructureSewer1926.0Monthly
- Golf: ClubhouseFitness CenterGatedSecurity
- Originating MLS: MiRealSource
- School District: Detroit City School District
- County: Wayne
- Water: PublicPublic Water at Street
- Sewer: Public At Street
- Source: MiRealSource
This listing courtesy of Jason Hill , Historic Realty Detroit
Monthly Payment
- Principal & Interest $
- Property Taxes $
- Home Insurance $
- VA Funding Fee $