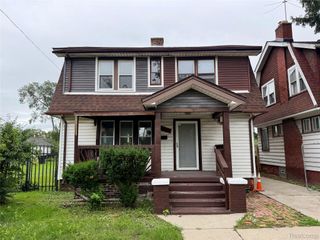
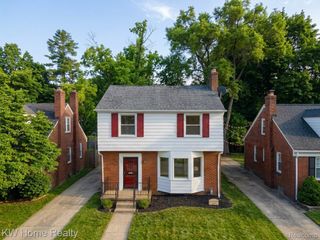
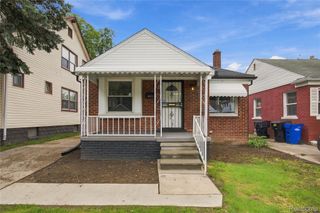
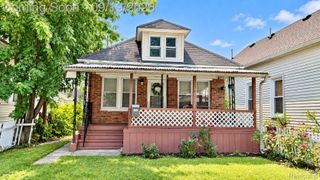
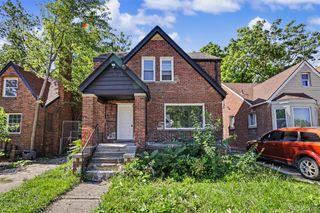
13247 Stoepel Street, Detroit, MI 48238
- 3 beds |
- 1 bath |
- 1,429 sqft
 Single-Family Home
  Built in 1923
  3,920sqft lot
 1 car garage
  $84/sqft
  Listed 21 hours ago
Property Description
Welcome Home! This charming and beautifully maintained 3-bedroom, 1-bath home offers the perfect combination of comfort, modern updates, and everyday functionality. Step inside and you'll immediately appreciate the inviting open-concept layout, creating a spacious feel that's perfect for both relaxing and entertaining. The updated kitchen provides a wonderful space to gather, while the home’s thoughtful updates from just 4 years ago offer a fresh, modern feel and peace of mind for years to come. A newer furnace and hot water tank add even more value and convenience. Outside, you'll love the fully fenced yard perfect for pets, children, summer gatherings, or simply enjoying your own private outdoor space. The 1-car garage provides convenient parking and storage, while the large basement offers plenty of additional storage with the potential to create even more finished living space down the road. Move-in ready, thoughtfully updated, and full of charm, this is a home where you can settle in, make memories, and truly make it your own. Don't miss the opportunity to see it for yourself!
- Listing Status:
- Active
- Data Last Updated:
- September 23, 2026 at 1:43AM
- Listing Office:
- Keller Williams Legacy : 3137520000
- Listing Agent:
- Robert Neely : 7343659536
- MLS ID:
- 20261076497

- Style: Colonial
- Pool: None
- Parking: One car garageDetached
- General: BrickVinyl sidingTwoBasementBrick mortar
- Road/Access: Paved
- Originating MLS: Realcomp II Ltd
- School District: Detroit
- County: Wayne
- Zoning: W STOEPEL 192 ROBERT OAKMANS FORD HIGHWAY & GLENDALE SUB L35 P82 PLATSWCR 16/256 36 X 108W16I019659S
- Water: Public
- Sewer: Public sewer
- Source: Realcomp II Ltd
This listing courtesy of Robert Neely , Keller Williams Legacy
Monthly Payment
- Principal & Interest $
- Property Taxes $
- Home Insurance $
- VA Funding Fee $

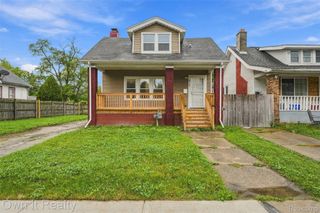
 New - 21 hours ago