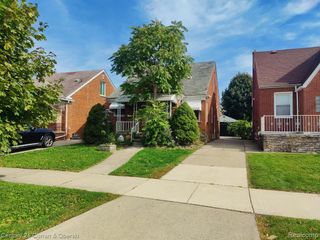
13586 Pinehurst Street, Detroit, MI 48238
- 4 beds |
- 2 baths |
- 1,914 sqft
 Single-Family Home
 Built in 1923
 3,485sqft lot
 —— car garage
 $1/sqft
 Listed 13 days ago
Property Description
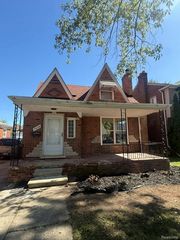
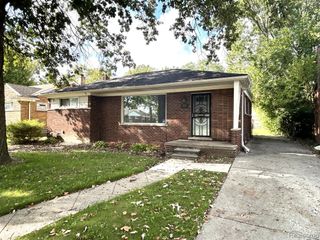
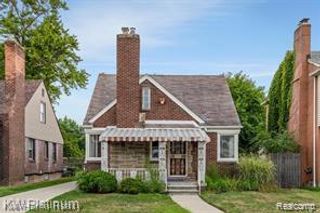
Experience modern luxury in this fully remodeled 4-bedroom, 2-bathroom home at 13586 Pinehurst in Detroit's charming west side. From the moment you arrive, the bold black-painted brick exterior with contrasting white siding sets the tone for the stylish updates within. Step inside to an open and airy layout featuring fresh white walls, plush new carpeting, and sophisticated lighting throughout. The gourmet-inspired kitchen boasts brand-new white cabinetry, gleaming granite countertops, and durable luxury vinyl plank flooring, offering the perfect blend of style and functionality. Both bathrooms have been transformed into spa-like retreats, with marble-tiled showers and tubs, modern vanities, and upscale finishes that exude comfort and class. The spacious 4 bedrooms offer flexibility for a growing family, guest space, or a home office, while the show-stopping fully painted basement with dramatic black ceilings adds a bold and versatile space for entertaining, storage, or creativity. Top everything off a sleek modern elegant electric fireplace located in the center of the living room. This home is a seamless mix of modern upgrades and classic charm, this home is move-in ready and designed for today's lifestyle.
- Listing Status:
- Active
- Date Added:
- October 9, 2026
- Data Last Updated:
- October 23, 2026 at 6:45AM
- Listing Office:
- Better Living Real Estate LLC : 313-641-1666
- Listing Agent:
- Shirley Radden : 313-641-1666
- MLS ID:
- 61037721

- Style: Colonial
- Other Structures: Porch
- Parking: Parking spaces: 0
- General: BrickVinyl SidingTwoBasement
- Road/Access: Paved
- Originating MLS: MiRealSource
- School District: Detroit City School District
- County: Wayne
- Zoning: Property exempt from Ad Valorem taxes and assessed on the Special Act Roll pursuant to PA 261 of 2003 expiring 12/30/2024. E PINEHURST 191 GLENDALE GARDENS SUB L33 P24 PLATSW C R 16/242 35 X 101
- Water: Public
- Source: MiRealSource
This listing courtesy of Shirley Radden , Better Living Real Estate LLC
Monthly Payment
- Principal & Interest $
- Property Taxes $
- Home Insurance $
- VA Funding Fee $

 New - 16 hours ago