1363 Nicolet Place, Detroit, MI 48207
- 3 beds |
- 2 baths |
- 1,900 sqft
 Condominium
 Built in 1959
 —— sqft lot
 —— car garage
 $182/sqft
 Listed 2 months ago
Property Description
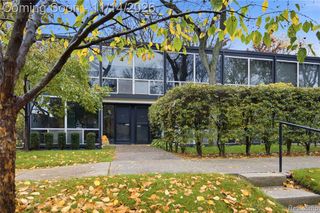
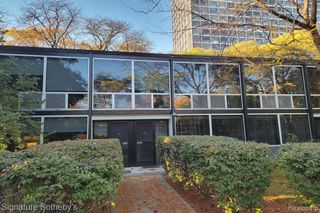
Design Purists & Modernist Preservationists who View their Home as a Live-in Piece of Fine Art Rather than Standard Real Estate, Welcome to an Authentic Mies van der Rohe Modernist Masterpiece. Less is More with Exposed Steel Structural Frames, Floor-to-Ceiling Glass Window Walls, Original Hardware, and Pristine Minimalist Spatial Layouts. Tucked into the Fresh-Air Greenspace of Lafayette Park, this carefully maintained 3-Bedroom 1.5-Bath Home is Bathed in Natural Light, with App-Controlled Shades for Effortless Privacy. The Updated Galley Kitchen Features Custom Maple Cabinetry, Dark Corian Countertops, & an Adjacent Dining Area with Serene View. Charcoal Slate Floors, Textured Accent Walls, & a Hidden Home Theater add Distinctive Character, while the Spacious Basement Offers Flexible Bonus Space for a Studio, Office, Gym, Media Room, or Storage. Enjoy an Unmatched Urban Lifestyle in this Quiet, Beautifully Landscaped Cooperative Community, Just Steps From The Dequindre Cut Greenway, Eastern Market, & Downtown Detroit's Restaurants, Culture, & Nightlife. The Monthly Cooperative Fee Covers Nearly all your Core Structural and Living expenses in One Streamlined Payment for Simplified Living. What's Included: Property Taxes, Structural & Building Insurance, Geothermal HVAC/Maintenance, Hot Water Tank & Filters, Mobile Security Patrol, Window Cleaning, Cable TV, Premium High-Speed Internet, Grounds Maintenance, Water, Sewer, Trash, & Snow Removal. When you Subtract Standard Detroit Property Taxes and the Majority of Utility Costs from the Equation, the Net Financial Footprint of this Home Presents a Competitive Alternative to Standard Condo Living, while Simultaneously Protecting the Architectural Integrity of the Artist's Building and Grounds.
- Listing Status:
- Active
- Date Added:
- August 28, 2026
- Data Last Updated:
- November 19, 2026 at 7:45AM
- Listing Office:
- DOBI Real Estate : 248-385-3350
- Listing Agent:
- Carolyn Gentry : 248-979-1948
- MLS ID:
- 61025603

- General: Lawn Sprinkler
- Style: Contemporary
- Other Structures: Patio
- Parking: 1 SpaceParking spaces: 0
- General: OtherMore than 2 StoriesBasement
- Road/Access: Private Road
- HOA Amenities: Maintenance GroundsSnow RemovalTrashWaterCable TVMaintenance StructureSewer1331.0Monthly
- Golf: SecurityPrivate Entry
- Originating MLS: MiRealSource
- School District: Detroit City School District
- County: Wayne
- Zoning: E RIVARD 19 LAFAYETTE PARK SUB L80 P87-91 PLATSW C R 5/148 159915 SQ FT
- Water: Public
- Source: MiRealSource
This listing courtesy of Carolyn Gentry , DOBI Real Estate
Monthly Payment
- Principal & Interest $
- Property Taxes $
- Home Insurance $
- VA Funding Fee $