13641 Cloverlawn Street, Detroit, MI 48238
- 5 beds |
- 1 bath |
- 2,650 sqft
 Single-Family Home
  Built in 1937
  4,356sqft lot
 —— car garage
  $60/sqft
  Listed 24 days ago
Property Description
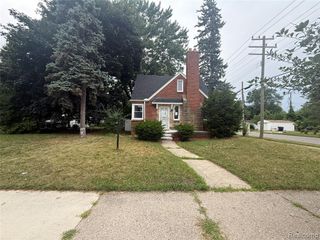
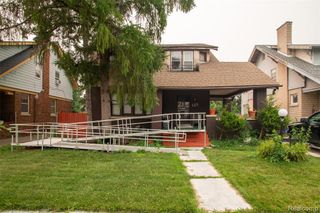
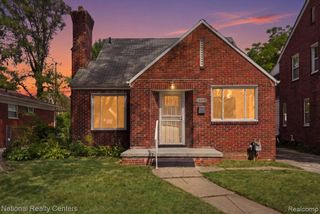
Step into a piece of Detroit's heritage at 13641 Cloverlawn ST, a distinguished single-family residence built in 1937. This attractive property, in great condition, offers a unique blend of historical charm and comfortable living, promising a lifestyle of character and tranquility. The living room, a welcoming heart of the home, invites relaxation with its cozy fireplace, perfect for gathering on cooler evenings. With five bedrooms, this home provides ample space for personal retreats and flexible living arrangements. A well-appointed bathroom serves the household, ensuring convenience and comfort. The exterior showcases a classic Tudor architectural style, offering timeless curb appeal. Beyond the walls, a private yard offers an exclusive outdoor sanctuary for leisure and enjoyment. Discover the unique appeal of this remarkable Tudor home; it's an opportunity not to be missed. The home has a new utility sink, freshly painted, new porch built, installed a camera, and leveled the driveway. Also this home is section 8 certified and was rented for $1926
- Listing Status:
- Active
- Date Added:
- August 30, 2026
- Data Last Updated:
- September 23, 2026 at 7:45AM
- Listing Office:
- EXP Realty Main : 888-501-7085
- Listing Agent:
- Tyrone Johnson : 313-729-1638
- MLS ID:
- 61025827

- Style: Bungalow
- Other Structures: Porch
- Parking: Parking spaces: 0
- General: BrickTwoBasement
- Road/Access: Paved
- Originating MLS: MiRealSource
- School District: Detroit City School District
- County: Wayne
- Zoning: W CLOVERLAWN 167 JOHN M WELCH JRS WYOMING- SCHOOLCRAFT SUB L46 P98 PLATSW C R 16/338 38 X 111
- Water: Public
- Source: MiRealSource
This listing courtesy of Tyrone Johnson , EXP Realty Main
Monthly Payment
- Principal & Interest $
- Property Taxes $
- Home Insurance $
- VA Funding Fee $