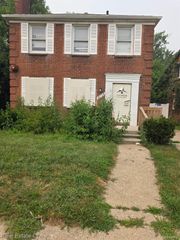
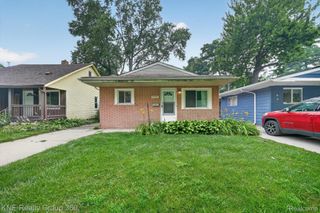
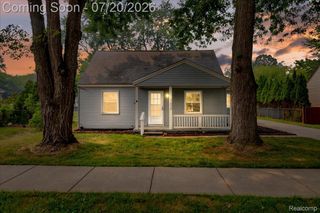
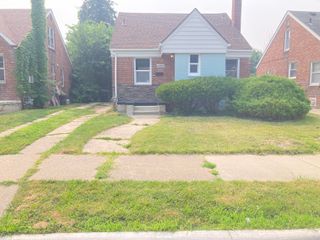
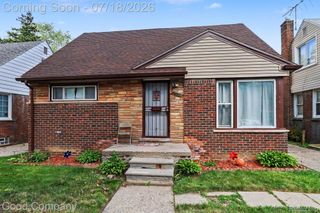
13905 Longacre Street, Detroit, MI 48227
- 3 beds |
- 2 baths |
- 1,111 sqft
 Single-Family Home
  Built in 1957
  9,148sqft lot
 1 car garage
  $117/sqft
  Listed 28 days ago
Property Description
Welcome to this beautiful home located in Detroit Grandmont District. It's inviting 3-bedroom, 1.5-bath residence offers comfort, functionality, and plenty of space for everyday living. The bright and welcoming interior features a spacious living area, a well-appointed kitchen with ample cabinet and counter space, and a convenient dining area perfect for family meals or entertaining guests. The three generously sized bedrooms provide comfortable retreats, while the full bath and additional half bath add convenience for family and visitors alike. Enjoy outdoor living in the private backyard, ideal for relaxing, gardening, or hosting gatherings. The home features many updates: newer vinyl flooring throughout, new bathroom tile with custom shower, quartz countertops, new furnace (2022), new hot water tank (2022), updated electrical, freshly painted throughout, newer roof (2018), master bedroom with tiled half bath and newly installed double door entry. Whether you're a first-time homebuyer, downsizing, or looking for an investment opportunity, this well-maintained home offers excellent value and endless potential. Conveniently located near schools, shopping, dining, and major commuter routes.
- Listing Status:
- Active
- Data Last Updated:
- July 21, 2026 at 5:43PM
- Listing Office:
- Real Broker, LLC : 8554500442
- Listing Agent:
- Jamie Proper : 5862519331
- MLS ID:
- 20261047383

- Style: Ranch
- Pool: None
- Parking: One car garageDetached
- General: BrickOneBasementBlock
- Road/Access: Paved
- Originating MLS: Realcomp II Ltd
- School District: Detroit
- County: Wayne
- Zoning: W LONGACRE 192 GRANDMONT SUB L34 P9 PLATSW C R 22/26 54.13 IRREGW22I070595S
- Water: Public
- Sewer: Public sewer
- Source: Realcomp II Ltd
This listing courtesy of Jamie Proper , Real Broker, LLC
Monthly Payment
- Principal & Interest $
- Property Taxes $
- Home Insurance $
- VA Funding Fee $

 New - 1 day ago