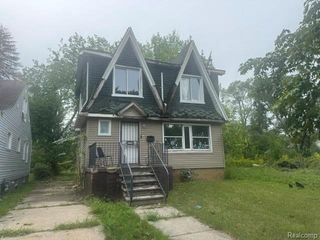
14200 Jane Street, Detroit, MI 48205
- 3 beds |
- 2 baths |
- 1,182 sqft
 Single-Family Home
  Built in 1950
  8,712sqft lot
 —— car garage
  $51/sqft
  Listed 3 days ago
Property Description
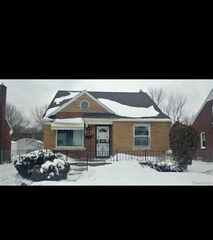
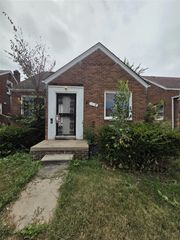
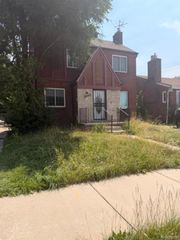
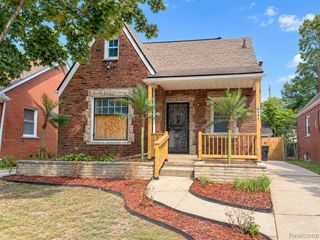
SOLID BRICK HOME WITH MAJOR UPDATES & TONS OF POTENTIAL! This 3-bedroom, 2-full-bath home offers approximately 1,182 sq. ft. of living space and sits on a 0.20-acre corner lot. Built in 1950, the home offers plenty of character along with several important updates already completed. Inside, you’ll find hardwood floors, generous living spaces and a kitchen where improvements have already begun, including some newer cabinetry and countertops. The home is ready for additional cosmetic updates and finishing touches, giving the next owner an excellent opportunity to make it their own. Several of the larger-ticket items have already been addressed, including a newer roof, newer windows, newer furnace, newer hot water heater and newer electrical breaker panel. A full unfinished basement provides plenty of additional storage, workspace and future possibilities. The basement features solid construction and glass-block windows, with the home’s mechanical systems conveniently accessible. Outside, the classic brick exterior, covered front porch and corner-lot setting add to the home’s appeal. Whether you’re looking for a primary residence, investment property or a home where you can build equity through additional improvements, this property offers a solid foundation to work from. Bring your ideas and take advantage of the work that’s already been completed! Property is being sold AS-IS.
- Listing Status:
- Active
- Data Last Updated:
- September 23, 2026 at 2:45AM
- Listing Office:
- Five Star Real Estate : 616-527-1500
- Listing Agent:
- Colton Rine : 616-260-9609
- MLS ID:
- 50222340

- Style: Bungalow
- Parking: Parking spaces: 0
- General: BrickOne and One HalfBasement
- Road/Access: Road
- Originating MLS: MiRealSource
- School District: Detroit City School District
- County: Wayne
- Zoning: S JANE W 53.05 FT 10 ALBERT GARDENS SUB L39 P31 PLATSW C R 21/489 53.05 X 167.84
- Water: Public
- Sewer: Public Sanitary
- Source: MiRealSource
This listing courtesy of Colton Rine , Five Star Real Estate
Monthly Payment
- Principal & Interest $
- Property Taxes $
- Home Insurance $
- VA Funding Fee $

 New - 1 day ago