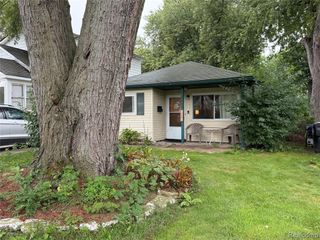
14314 Southfield Freeway, Detroit, MI 48223
- 2 beds |
- 1 bath |
- 827 sqft
 Single-Family Home
  Built in 1950
  6,970sqft lot
 —— car garage
  $163/sqft
  Listed 3 days ago
Property Description
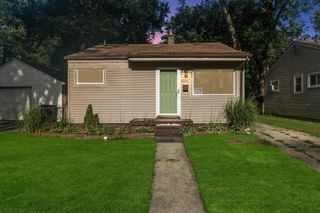
Welcome to this beautifully maintained 2-bedroom brick ranch in Grandmont Subdivision! This move-in-ready home features an updated kitchen with shaker cabinets, butcher block countertops, subway tile backsplash, recessed lighting, and newer appliances. The range and refrigerator were purchased in 2025, while the dishwasher, microwave, and disposal were installed during the previous kitchen remodel. The living area offers refinished hardwood floors, with vinyl flooring throughout the rest of the home. The remodeled bathroom features updated finishes. Enjoy a spacious open basement with durable commercial-grade epoxy flooring, plus Ring video surveillance, Duraweld security and steel entry doors, motion-sensor closet lighting, and a fire pit. The backyard is currently fully enclosed, including a cattle-wire section with T-posts that can remain as a pet enclosure or be removed, leaving the yard partially fenced. A well-maintained home offering comfort, functionality, and thoughtful updates throughout!
- Listing Status:
- Active
- Date Added:
- October 1, 2026
- Data Last Updated:
- October 5, 2026 at 4:45AM
- Listing Office:
- EXP Realty Plymouth : 855-477-7355
- Listing Agent:
- Justin Ford : 855-477-7355
- MLS ID:
- 61035106

- Style: Ranch
- Parking: Parking spaces: 0
- General: BrickOneBasement
- Road/Access: Paved
- Originating MLS: MiRealSource
- School District: Detroit City School District
- County: Wayne
- Zoning: E SOUTHFIELD 34 EXC SOUTHFIELD RD AS WD GRANDMONT SUB L34 P9 PLATSW C R 22/26 50 X 139.72A
- Fencing: Fenced
- Water: Public
- Source: MiRealSource
This listing courtesy of Justin Ford , EXP Realty Plymouth
Monthly Payment
- Principal & Interest $
- Property Taxes $
- Home Insurance $
- VA Funding Fee $

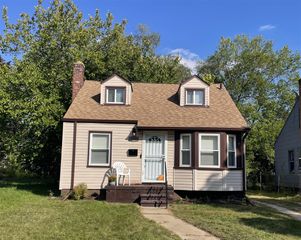
 New - 2 days ago