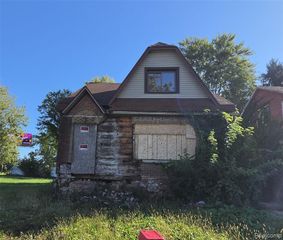
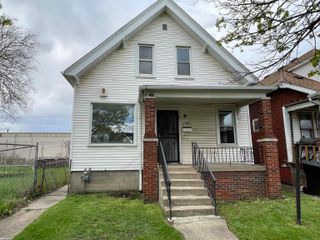
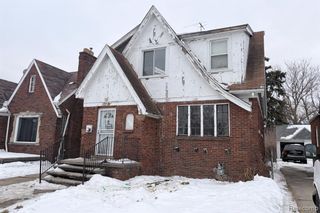
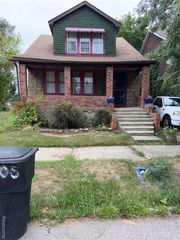
14418 Cedargrove Street, Detroit, MI 48205
- 3 beds |
- 3 baths |
- 1,338 sqft
 Single-Family Home
 Built in 1929
 3,920sqft lot
 1 car garage
 $30/sqft
 Listed 1 month ago
Property Description
Solid Brick Detroit Home with Major Capital Improvements 14418 Cedargrove St is a project where the most expensive, permitting-heavy structural work is already out of the way! HIGHLIGHTS OF WORK ALREADY COMPLETED: * BRAND NEW ROOF -- Complete tear-off and replacement, protecting the home from any future water damage or structural liabilities. * BRAND NEW ELECTRICAL PANEL BOX -- Upgraded 200-amp electrical service panel professionally installed in the basement. * BRAND NEW BASEMENT WINDOWS -- Heavy-duty glass block windows freshly installed for maximum security and insulation. OPPORTUNITY TO VALUE-ADD: The heavy lifting is done, and the interior is prepped for your finishes! The property requires new windows, a full kitchen remodel, interior paint, a basement build-out, and finishes for two bathrooms. THE BOTTOM LINE: Located in a high-demand rental corridor of the 48205 zip code. The bones of this house are completely secure, meaning you can direct 100% of your rehab budget straight into cosmetic finishes.
- Listing Status:
- Active
- Date Added:
- October 16, 2026
- Data Last Updated:
- November 19, 2026 at 5:46AM
- Listing Office:
- Beycome Brokerage Realty LLC : 804-656-5007
- Listing Agent:
- Steve Koleno : 804-656-5007
- MLS ID:
- 61039733

- Style: Bungalow
- Parking: Parking spaces: 1
- General: BrickOne and One HalfBasement
- Road/Access: Paved
- Originating MLS: MiRealSource
- School District: Detroit City School District
- County: Wayne
- Zoning: S CEDARGROVE 274 YOUNGS GRATIOT VIEW SUB L40 P53 PLATSW C R 21/607 35 X 110
- Water: Public
- Source: MiRealSource
This listing courtesy of Steve Koleno , Beycome Brokerage Realty LLC
Monthly Payment
- Principal & Interest $
- Property Taxes $
- Home Insurance $
- VA Funding Fee $