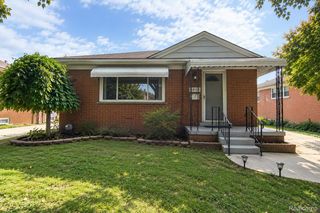
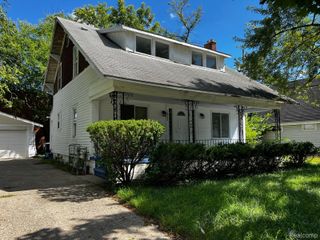
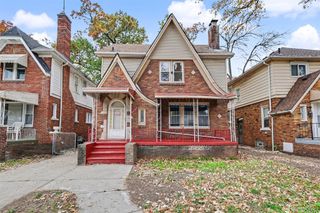
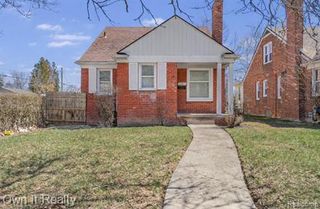
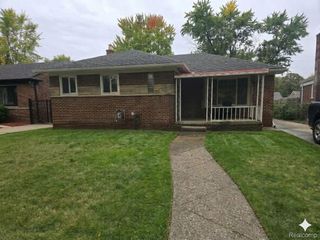
14621 Grandville Grandville Avenue, Detroit, MI 48223
- 3 beds |
- 2 baths |
- 2,645 sqft
 Single-Family Home
 Built in 1940
 7,405sqft lot
 2 car garage
 $1/sqft
 Listed 2 days ago
Property Description
Beautifully updated lease home in Detroit’s Rosedale Park district! This charming brick home that offers over 1600 square feet with three bedrooms and one and a half baths. Classic architectural details blend with modern touches, including beautiful hardwood floors, neutral décor, and updated lighting. The inviting living room and formal dining room provide comfortable spaces for everyday living and entertaining. The updated kitchen features generous cabinetry, granite countertops, and tile flooring. A partially finished basement with warm wood paneling offers additional space for recreation or relaxing. Enjoy your morning coffee or unwind on the covered rear porch overlooking the backyard. Distinctive brick and stone curb appeal completes this welcoming home. Schedule your private showing today!
- Listing Status:
- Active
- Data Last Updated:
- November 19, 2026 at 5:42AM
- Listing Office:
- Berkshire Hathaway HomeServices Kee Realty : 2486511200
- Listing Agent:
- Alesha Thomas : 2489432835
- MLS ID:
- 20261092881

- General: Lighting
- Style: Colonial
- Other Structures: EnclosedPorch
- Pool: None
- Parking: Two car garageDetached
- General: BrickTwoBasementPoured
- Road/Access: Paved
- Originating MLS: Realcomp II Ltd
- School District: Detroit
- County: Wayne
- Zoning: W GRANDVILLE 1114 ROSEDALE PARK SUB L37 P74 PLATSW C R 22/503 60 X 120W22I088739S
- Water: Public
- Sewer: Public sewer
- Source: Realcomp II Ltd
This listing courtesy of Alesha Thomas , Berkshire Hathaway HomeServices Kee Realty
Monthly Payment
- Principal & Interest $
- Property Taxes $
- Home Insurance $
- VA Funding Fee $

 New - 2 days ago