$866
14940 Longacre Street, Detroit, MI 48227
- 1 bed |
- 1 bath |
- 700 sqft
 Condominium
  Built in 1963
  —— sqft lot
  —— car garage
  $1/sqft
  Listed 1 month ago
Property Description
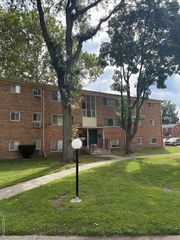
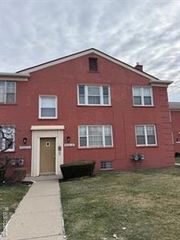
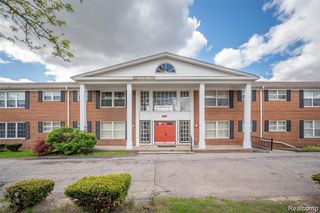
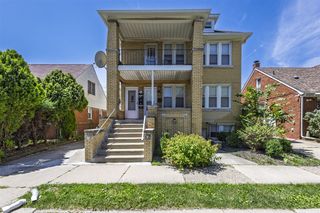
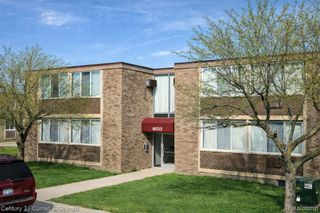
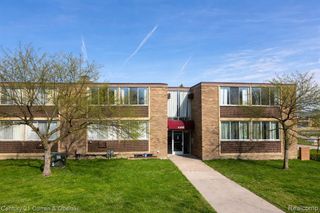
Section 8 Welcomed. Close to hospitals, mom and pop shops, schools, and public transportation routes. Seeking a quiet one-bedroom home in the highly desirable Grandmont Rosedale District, ideally located on a peaceful cul-de-sac. The perfect home offers a walkable neighborhood with a private balcony or outdoor space--an ideal spot to enjoy your morning coffee while taking in the tranquil surroundings. Call today for details. (Also offering 2 bedrooms) Please note that RentSpree, Zillow, and paper applications will not be accepted. All applicants must submit the required application through Appfolio only
- Listing Status:
- Active
- Date Added:
- July 20, 2026
- Data Last Updated:
- August 20, 2026 at 1:45PM
- Listing Office:
- Berkshire Hathaway HomeServices The Loft Warehouse : 313-658-6400
- Listing Agent:
- Diamond Davis : 313-728-5282
- MLS ID:
- 61013168

- General: Balcony
- Style: Ranch
- Other Structures: Deck
- Parking: Parking spaces: 0
- General: BrickSlab
- Road/Access: Paved
- Originating MLS: MiRealSource
- School District: Detroit City School District
- County: Wayne
- Zoning: E LONGACRE PT OF NW 1/4 SEC 24 T1S R10E DESC AS FOLS BEG AT A PTE IN E LINE OF LONGACRE AVE 60 FT WD S 1D 33M E 100 FT FROM GRAND RIVER AVE 100 FT WD TH S 1D 33M E 393.29 FT TH N 87D 31M 26S E 93.52 FT TH N 5D 25M E 242.60 FT TH N 84D 35M W 17.82 FT TH N 5D 25M E 81 FT TH N 61D W 133.80 FT TO P O B 22/--- 393.24 IRREG
- Water: Public
- Source: MiRealSource
This listing courtesy of Diamond Davis , Berkshire Hathaway HomeServices The Loft Warehouse
Monthly Payment
$Est. Payment
- Principal & Interest $
- Property Taxes $
- Home Insurance $
- VA Funding Fee $