15 E Kirby Street 625, Detroit, MI 48202
- 2 beds |
- 2 baths |
- 1,183 sqft
 Condominium
  Built in 1926
  —— sqft lot
  —— car garage
  $253/sqft
  Listed 14 days ago
Property Description
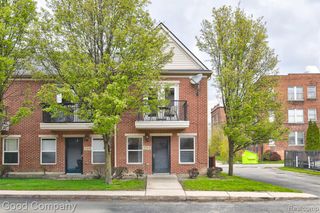
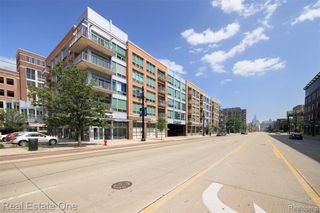
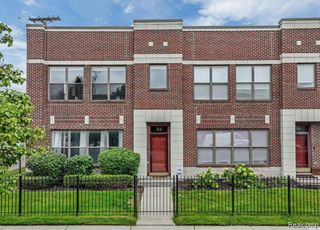
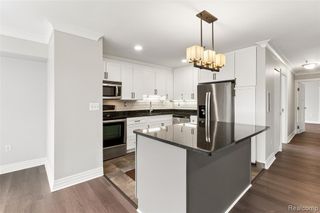
Distinguished two-bedroom condo in a historic 1920s Detroit high-rise that blends vintage grandeur with comfortable, move-in-ready living and bright city views. Residents arrive through a show-stopping grand lobby with marble columns, gilded detailing, and sculpted ceilings. Inside the home, hardwood floors, crown molding, and tall windows fill the rooms with natural light and frame views of downtown. A central dining area flows into an inviting living room with great light, and the galley kitchen offers wood cabinetry, and a tall pantry cabinet. Two well-sized bedrooms on opposite ends make for quiet retreats, each with its own full en suite bath finished with charming tile flooring, and one bedroom includes a dedicated in unit laundry space. Also including locked storage in basement, and on-site fitness center. Enjoy a garage parking space, the home's active NEZ tax abatement, secure building entry, and access to a stunning shared rooftop with panoramic city views, perfect for relaxing or entertaining. Located in the heart of Midtown directly across from the DIA and Wayne State, you are steps from the area's best dining, art, and culture. Welcome Home!
- Listing Status:
- Active
- Date Added:
- July 7, 2026
- Data Last Updated:
- July 21, 2026 at 6:47PM
- Listing Office:
- Good Company : 248-733-5811
- Listing Agent:
- Jim Shaffer : 248-834-3030
- MLS ID:
- 61008767

- Parking: 1 SpaceParking spaces: 0
- General: BrickOneSlab
- Road/Access: Paved
- HOA Amenities: Maintenance GroundsSnow RemovalTrashMaintenance Structure733.0Monthly
- Golf: Security
- Originating MLS: MiRealSource
- School District: Detroit City School District
- County: Wayne
- Zoning: E WOODWARD UNIT 626 WAYNE COUNTY CONDOMINIUM SUB PLAN NO 793 "PARK SHELTON CONDOMINIUM" AS AMENDED MASTER DEED RECORDED L41015 P1-21 DEEDSWCR 1/81 1005 SF NEZ REH CERT N2005-0520 RELATED 01004235.292
- Water: Public
- Source: MiRealSource
This listing courtesy of Jim Shaffer , Good Company
Monthly Payment
- Principal & Interest $
- Property Taxes $
- Home Insurance $
- VA Funding Fee $


 New - 2 days ago