15003 Forrer Street, Detroit, MI 48227
- 2 baths |
- 2,246 sqft
 Duplex
  Built in 1928
  4,792sqft lot
 —— car garage
  $68/sqft
  Listed 8 months ago
Property Description
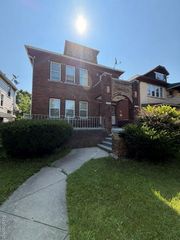
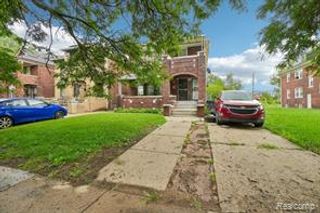
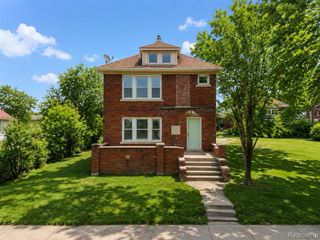
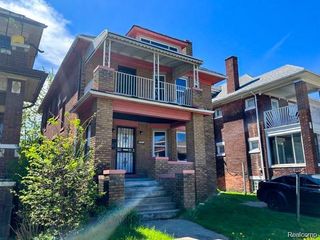
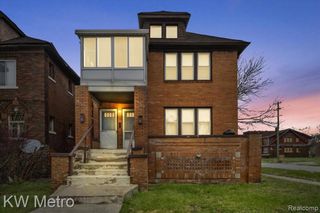
Fully Occupied Two-Family Brick Corner Property – Investor Special! Welcome to 15003 Forrer, a solid brick duplex offering immediate rental income and long-term upside. Both units feature 2 bedrooms, 1 full bath, a spacious living room, formal dining room, and a full kitchen. Each unit also includes a four-seasons bonus room on the rear of the home - perfect for additional storage, office space, or a cozy sitting area. Both tenants are agency tenants. Guaranteed cash flow. Upper & Lower Units Are Both Tenant-Occupied, producing steady income from day one. The property sits on a corner lot with fencing, offering added privacy and curb appeal. Strong rental area with continued demand for multi-family properties. This is an ideal property for: Seasoned investors expanding their portfolio New investors looking to start with an income-producing asset Buyers exploring house hacking while generating rental income Key Highlights: Fully occupied – rent collection begins at closing Brick construction on a corner lot Four-seasons room in both units Separate living & dining rooms in each unit Close to major roads, amenities, and public transit Don't miss this opportunity to secure a cash-flowing multi-family in an appreciating market. Schedule your showing today!
- Listing Status:
- Active
- Date Added:
- November 9, 2025
- Data Last Updated:
- July 21, 2026 at 8:45PM
- Listing Office:
- EXP Realty Main : 888-501-7085
- Listing Agent:
- Adrienne Ponce : 586-339-4870
- MLS ID:
- 60952071

- General: BrickTwoBasement
- Road/Access: Paved
- Originating MLS: MiRealSource
- School District: Detroit City School District
- County: Wayne
- Zoning: W FORRER S 34 FT 165 EXC W 8 FT THEREOF RUGBY SUB L29 P75 PLATSWCR 22/18 34 X 142
- Water: Public
- Source: MiRealSource
This listing courtesy of Adrienne Ponce , EXP Realty Main
Monthly Payment
- Principal & Interest $
- Property Taxes $
- Home Insurance $
- VA Funding Fee $