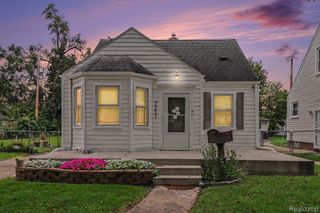
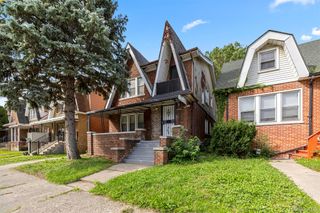
15104 Auburn Street, Detroit, MI 48223
- 3 beds |
- 1 bath |
- 1,796 sqft
 Single-Family Home
  Built in 1927
  5,227sqft lot
 —— car garage
  $85/sqft
  Listed 16 hours ago
Property Description
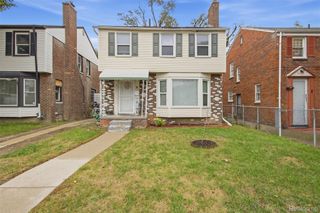
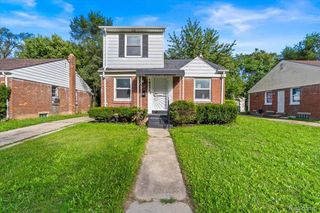
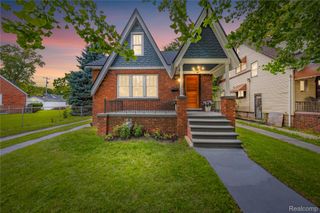
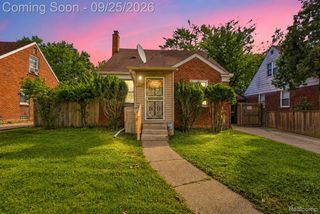
Classic architecture meets modern updates in Detroit’s desirable Rosedale Park neighborhood! This classical Tudor style home features many charming details: the welcoming entry foyer, original tile, woodwork, and hardwood floors beneath the carpeting. Spacious living and dining rooms showcase a stately fireplace with original built-ins. The updated kitchen offers newer cabinetry, countertops, and a stone backsplash. Upstairs are three generously sized bedrooms and a fully updated ceramic tile bath. The clean, dry basement provides abundant storage and flexible recreation space. Plumbing in place for an additional half bathroom. Recent updates include vinyl replacement windows and a rebuilt balcony. The main electrical panel, furnace, and water heater are all new within the last four years. Enjoy spacious living, timeless architectural details, and modern conveniences in a great Detroit neighborhood. Move-in-Ready and Immediately Available - Welcome home!
- Listing Status:
- Active
- Data Last Updated:
- September 25, 2026 at 8:42PM
- Listing Office:
- Social House Group Belleville : 7342526108
- Listing Agent:
- Jessica Jones Liberati : 3136732822
- MLS ID:
- 20261077666

- General: BalconySheds
- Style: ColonialTudor
- Other Structures: DeckPorch
- Pool: None
- Parking: No garage
- Roofing: Asphalt
- General: BrickTwoBasementBlock
- Road/Access: Paved
- Originating MLS: Realcomp II Ltd
- School District: Detroit
- County: Wayne
- Zoning: E AUBURN 2696 ROSEDALE PARK NO 4 SUB L43 P76 PLATSW C R 22/502 45 X 120W22I092522S
- Water: Public
- Sewer: Public sewer
- Source: Realcomp II Ltd
This listing courtesy of Jessica Jones Liberati , Social House Group Belleville
Monthly Payment
- Principal & Interest $
- Property Taxes $
- Home Insurance $
- VA Funding Fee $

 New - 16 hours ago