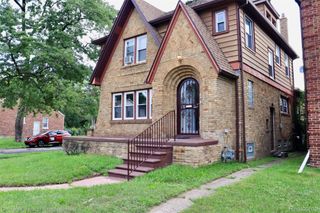
15120 Whitcomb Street, Detroit, MI 48227
- 3 beds |
- 3 baths |
- 2,507 sqft
 Single-Family Home
  Built in 1953
  9,583sqft lot
 2 car garage
  $67/sqft
  Listed 1 month ago
Property Description
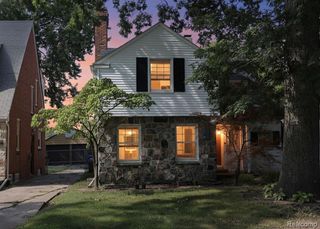
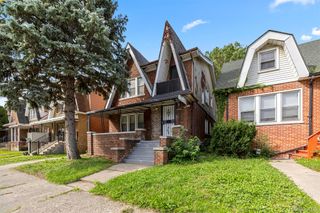
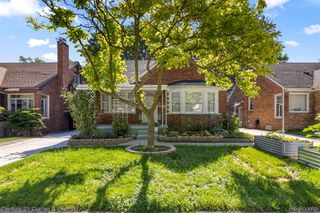
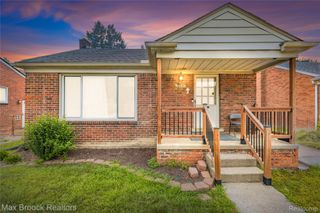
WELCOME HOME to this beautiful brick residence situated on a spacious double lot, offering plenty of room both inside and out! This home features 3 bedrooms with the potential for a fourth bedroom in the finished basement and 3 full bathrooms, including relaxing Jacuzzi tubs in the upstairs bath and basement. The kitchen is equipped with stainless steel appliances, while the inviting living room features a cozy fireplace and custom blinds. The fully finished basement provides additional living and entertaining space, adding even more versatility to the home. Step outside and enjoy a yard made for relaxing and entertaining, complete with an above-ground pool, deck and gazebo. The expansive double lot provides plenty of additional outdoor space to enjoy. A rare bonus is the property’s two separate 2-car detached garages, offering parking for up to four vehicles along with exceptional storage, workshop, or hobby space. With its classic brick exterior, generous double lot, finished basement, outdoor amenities, and incredible garage space, this home offers a unique combination of comfort, space, and versatility. Schedule your private showing today!
- Listing Status:
- Active
- Data Last Updated:
- September 25, 2026 at 11:43PM
- Listing Office:
- C Miles Realty LLC : 3139126694
- Listing Agent:
- Shandera Dawson : 3136149026
- MLS ID:
- 20261067224

- General: Second garage
- Style: Bungalow
- Other Structures: DeckPorch
- Pool: AboveGround
- Parking: Two car garageDetachedDriveway
- Roofing: Asphalt
- General: BrickTwoBasementPoured
- Road/Access: Paved
- Originating MLS: Realcomp II Ltd
- School District: Detroit
- County: Wayne
- Zoning: E WHITCOMB 120 AVON PARK SUB L30 P98 PLATSW C R 22/77 74 X 130 9620 SQFT SPLIT/COMBINED ON 03/20/2017 FROM 22047488.22047489-90;W22I047488C90
- Fencing: Back yardFencedFront yard
- Utilities: Cable available
- Water: Public
- Sewer: Public sewer
- Source: Realcomp II Ltd
This listing courtesy of Shandera Dawson , C Miles Realty LLC
Monthly Payment
- Principal & Interest $
- Property Taxes $
- Home Insurance $
- VA Funding Fee $


 New - 19 hours ago