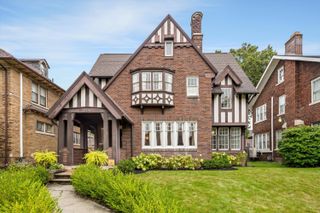
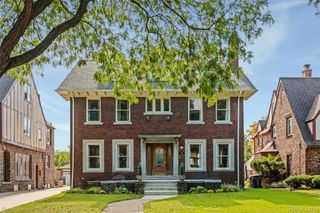
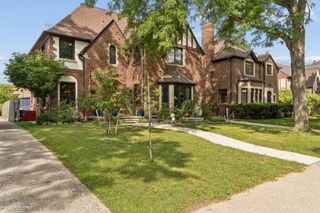
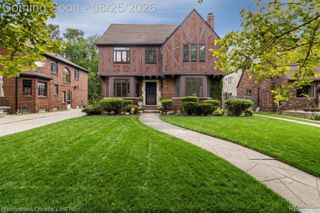
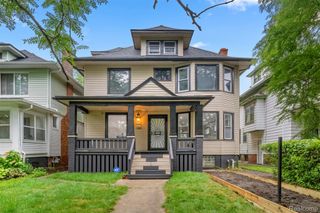
1530 Longfellow, Detroit, MI 48206
- 5 beds |
- 5 baths |
- 3,008 sqft
 Single-Family Home
  Built in 1916
  6,098sqft lot
 2 car garage
  $199/sqft
  Listed 2 months ago
Property Description
Thoughtfully renovated without losing the character that gives it its soul, this is a historic Detroit home designed to be lived in and loved. It has both historic character—generous room sizes, oversized windows, and original architectural details—and renovations that suit it for modern living—a large, open kitchen with space for gathering, a luxurious primary suite, and a practical mudroom. Historic details include original tile in the foyer, a working fireplace in the living room, original functioning windows throughout, and original wainscoting in the office/library. Modern updates include a kitchen with custom cabinetry and generous storage space, unique lighting elements, additional closet space, and a reimagined sunroom. The first floor comprises the foyer, oversized central hallway, living and dining rooms, kitchen, office/library, powder room, and mudroom. The second floor includes the primary suite, two bedrooms, a bathroom, and a sunroom. The third floor adds two more bedrooms and a bathroom, creating a flexible level ideal for children, guests, or creative space. Set on a tree-lined street in the iconic Boston Edison neighborhood, this home is an example of what makes the neighborhood so special: notable architecture, graciousness, beautiful original details, and a sense of permanence that cannot be recreated.
- Listing Status:
- Active
- Data Last Updated:
- October 5, 2026 at 7:43AM
- Listing Office:
- O'Connor Realty Detroit, LLC : 3139639891
- Listing Agent:
- Bill Swanson : 3135065471
- MLS ID:
- 20261058440

- Style: HistoricTudor
- Pool: None
- Parking: Two car garageDetached
- Roofing: Asphalt
- General: BrickStuccoThreeBasementBrick mortar
- Road/Access: AlleyPaved
- Originating MLS: Realcomp II Ltd
- School District: Detroit
- County: Wayne
- Zoning: N LONGFELLOW 248 BOSTON BLVD SUB L29 P23 PLATSW C R 6/149 45 X 133.5006002497
- Fencing: Back yard
- Water: Public
- Sewer: Public sewer
- Source: Realcomp II Ltd
This listing courtesy of Bill Swanson , O'Connor Realty Detroit, LLC
Monthly Payment
- Principal & Interest $
- Property Taxes $
- Home Insurance $
- VA Funding Fee $