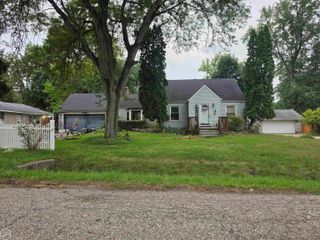
15357 Rutherford Street, Detroit, MI 48227
- 4 beds |
- 2 baths |
- 1,938 sqft
 Single-Family Home
  Built in 1927
  4,792sqft lot
 —— car garage
  $101/sqft
  Listed 12 days ago
Property Description
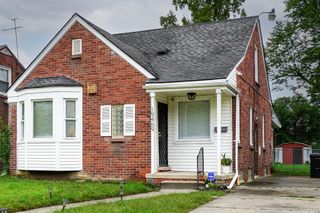
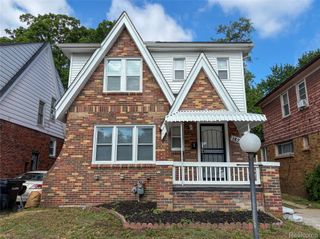
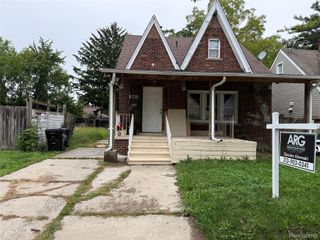
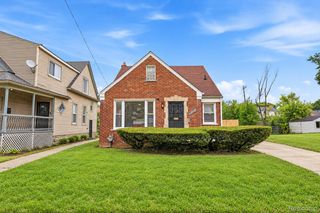
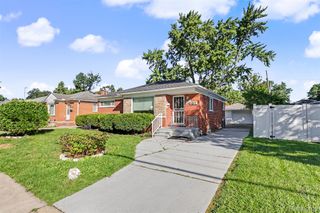
AMAZING VALUE, 4-BED, Almost 2000 SQ FT, meticulously UPDATED FROM TOP TO BOTTOM, NEW WINDOWS, multiple balconies, for those looking for the finest of Detroit homes. This Stunner has curb appeal, open floor plan and large living areas, inside and outside! Unbeatable floor allows the entire family space to unwind and relax. Main level has luxury vinyl flooring that flows throughout the living/dining areas, kitchen and office. This home has tons of new windows providing natural light into the office, dining and living areas, keeping the home well lit and inviting. Center piece of the home is the gorgeous stone faced electric fireplace in the large living room. New flooring, paint, carpet and recessed lighting throughout. Convenient half bath perfectly located off the back office. Massive kitchen with high end finishes, including floor to ceiling wall tile, pantry cabinets, stylish fixtures, tons of cabinet space, range hood and access into the yard. Upstairs find FOUR BEDROOMS (two with balconies), including a 3rd floor secluded bedroom. Main designer full bath has custom paneling, vanity, bathtub with shower and backlit recessed shower niche. Basement is clean, prepped for finishing, w/ epoxy floors, laundry area, utility room and workshop. Big ticket items, roof, electric and plumbing have been addressed. This home is truly an entertainers delight with the backyard and exterior finishes provide a breathtaking complement to an extraordinary home. Sip your morning coffee on the deck of your 2000 sq ft PRIVACY FENCED yard with deep parking area that can accomodate several cars. Lounge on your 150 sq ft Upper Deck with new roof & railings. Home is equipped with 24 hr security, alarm, and will be delivered with NEW MECHANICALS. Truly move in ready, NEW WINDOW COVERINGS and professional landscaping. Short walk to Cook Park, few mins to Rosedale Park, DMC, Renaissance High, restaurants and shopping. Immediate Occupancy. Schedule your private showing today.
- Listing Status:
- Active
- Data Last Updated:
- September 23, 2026 at 6:41AM
- Listing Office:
- VELOCITY : 2482559114
- Listing Agent:
- Sam Berri : 2482559114
- MLS ID:
- 20261071887

- General: Balcony
- Style: Colonial
- Other Structures: CoveredDeckPatioPorchTerrace
- Pool: None
- Parking: DrivewayNo garageParking pad
- Roofing: Asphalt
- General: BrickThreeBasementBlock
- Road/Access: Paved
- Originating MLS: Realcomp II Ltd
- School District: Detroit
- County: Wayne
- Zoning: W RUTHERFORD 109 ELYSIA PARK SUB L40 P76 PLATSW C R 22/10 40 X 121W27I260062S
- Fencing: Back yardFenced
- Water: Public
- Sewer: Public sewer
- Source: Realcomp II Ltd
This listing courtesy of Sam Berri , VELOCITY
Monthly Payment
- Principal & Interest $
- Property Taxes $
- Home Insurance $
- VA Funding Fee $

 New - 1 day ago