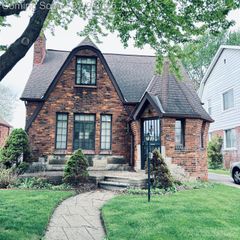
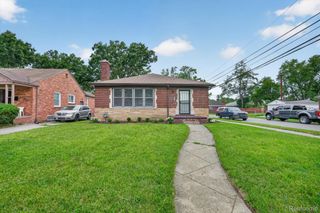
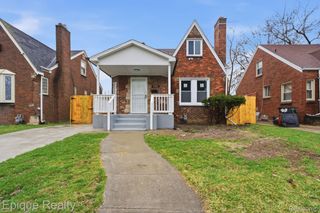
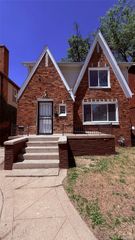
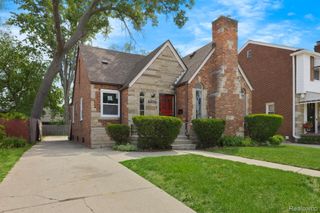
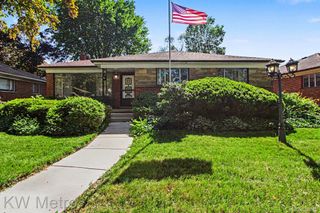
15424 Cruse Street, Detroit, MI 48227
- 4 beds |
- 2 baths |
- 3,096 sqft
 Single-Family Home
  Built in 1928
  4,356sqft lot
 2 car garage
  $60/sqft
  Listed 2 months ago
Property Description
Fully Renovated 4-Bedroom Home + Bonus Lot – Move-In Ready! Welcome to this beautifully updated 4-bedroom, 2-bath home offering modern finishes, thoughtful upgrades, and a clean, turnkey design perfect for both homeowners and investors. The brand-new kitchen features contemporary cabinetry, sleek stone-style countertops, a stylish ceramic tile backsplash, and a premium smart workstation sink with integrated features—perfect for both everyday living and entertaining. Enjoy two fully remodeled bathrooms, including a main-floor bath with a tub and floor-to-ceiling porcelain tile, and a newly added spacious primary suite featuring a private full bath, walk-in shower, elegant tile finishes, and a Bluetooth speaker ventilation fan for a spa-like experience. Additional upgrades include: - Full home repipe for peace of mind - Durable, modern wood-look plank flooring throughout main living areas - Refinished fireplace with porcelain tile surround - New carpet in all 4 bedrooms - New roof, furnace, and hot water tank - Recessed lighting throughout, including 18 lights in the basement - Freshly painted basement with sleek black ceiling and flake painted floors for a modern, open feel - Freshly painted garage with new carriage-style 2-car garage doors (enhanced curb appeal) BONUS: This property includes an additional adjacent lot with a new privacy fence—ideal for extra outdoor space, entertaining, or future development potential.
- Listing Status:
- Active
- Data Last Updated:
- July 21, 2026 at 9:42PM
- Listing Office:
- EXP Realty Main : 8885017085
- Listing Agent:
- Future D Davis : 3139032089
- MLS ID:
- 20261036876

- Style: Colonial
- Pool: None
- Parking: Two car garageAttachedCircular drivewaySide entranceWorkshop in garage
- General: BrickVinyl sidingTwoBasementBrick mortar
- Road/Access: Paved
- Originating MLS: Realcomp II Ltd
- School District: Detroit
- County: Wayne
- Zoning: E CRUSE 123 GLENGARRY SUB L35 P1 PLATSW C R 22/85 35 X 114W22I034161S
- Water: Public
- Sewer: Public sewer
- Source: Realcomp II Ltd
This listing courtesy of Future D Davis , EXP Realty Main
Monthly Payment
- Principal & Interest $
- Property Taxes $
- Home Insurance $
- VA Funding Fee $