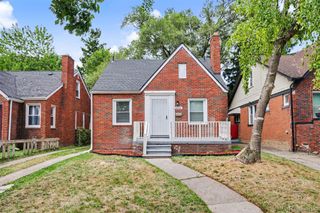
15455 Mapleridge Street, Detroit, MI 48205
- 3 beds |
- 1 bath |
- 2,192 sqft
 Single-Family Home
  Built in 1948
  5,663sqft lot
 2 car garage
  $54/sqft
  Listed 3 days ago
Property Description
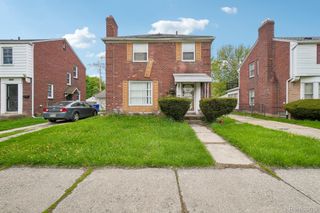
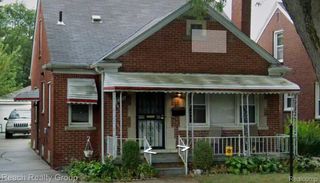
Welcome home to this beautifully renovated 3-bedroom, 1-bath Colonial offering the perfect blend of classic charm and modern updates. This move-in-ready home has been completely refreshed from top to bottom, featuring freshly painted walls, brand-new carpet, luxury vinyl plank flooring, newer light fixtures, and an updated bathroom. Major improvements include updated mechanicals and a brand-new roof, giving the next owner added peace of mind. The main level offers plenty of living space, including a spacious 14’ x 16’ family room and a natural fireplace that adds warmth and character to the home. The finished basement provides even more usable living and entertaining space and is already plumbed and ready for a future half bath. Step outside and enjoy the refinished 16'x12 deck, perfect for relaxing or entertaining, along with a spacious 2-car garage. Conveniently located just blocks from Edwin C. Denby High School and Brewer Academy. With extensive updates throughout and plenty of space inside and out, this beautifully renovated Colonial is truly move-in ready. Simply unpack and make it yours! ** PROPERTY BEING SOLD AS IS **
- Listing Status:
- Active
- Data Last Updated:
- August 20, 2026 at 12:42PM
- Listing Office:
- RE/MAX Team 2000 : 3135610900
- Listing Agent:
- Ali Abdallah : 3135610900
- MLS ID:
- 20261065172

- Style: Colonial
- Pool: None
- Parking: Two car garageDetached
- Roofing: Asphalt
- General: BrickVinyl sidingTwoBasementBlock
- Road/Access: Paved
- Originating MLS: Realcomp II Ltd
- School District: Detroit
- County: Wayne
- Zoning: N MAPLERIDGE 2254 PARK DRIVE SUB NO 7 L60 P28 PLATSW C R 21/951 40 X 137W21I017663S
- Water: Public
- Sewer: Public sewerSewer at street
- Source: Realcomp II Ltd
This listing courtesy of Ali Abdallah , RE/MAX Team 2000
Monthly Payment
- Principal & Interest $
- Property Taxes $
- Home Insurance $
- VA Funding Fee $

 New - 2 days ago