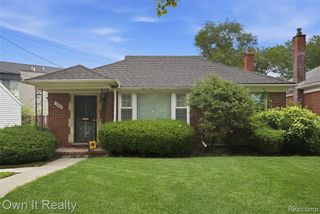
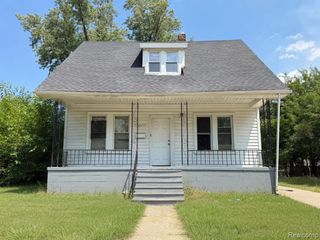
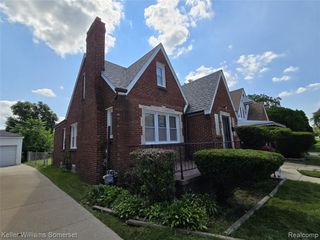
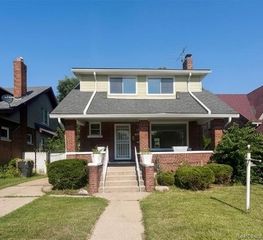
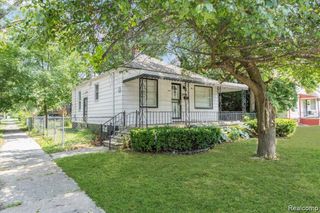
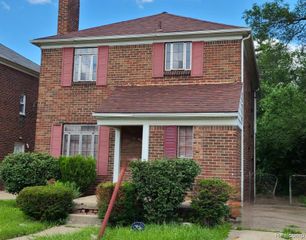
15461 Vaughan Street, Detroit, MI 48223
- 3 beds |
- 3 baths |
- 1,700 sqft
 Single-Family Home
  Built in 1950
  4,792sqft lot
 2 car garage
  $59/sqft
  Listed 7 days ago
Property Description
Attention Investors: Turnkey, immediate cash-flowing opportunity with a reliable, long-term tenant in place. Opportunities like this are hard to find, especially properties that exceed the "1% Rule". This property has been occupied by the same tenant for the past 10+ years, who pays on time and is currently on a month-to-month lease, offering both stability and flexibility. The home is sound, featuring a newer roof and HVAC system. Interior highlights include spacious rooms and a large primary suite upstairs with a rare ensuite bathroom. The partially finished basement adds additional usable space, complete with laundry and a half bath. All appliances are included for a seamless transition. Outside, you'll find a 2-car garage and a well-kept street in a neighborhood where pride of ownership is evident. Ideal for investors seeking immediate income with minimal management required.
- Listing Status:
- Active
- Date Added:
- July 11, 2026
- Data Last Updated:
- July 21, 2026 at 7:45AM
- Listing Office:
- Brookstone, Realtors LLC : 248-963-0505
- Listing Agent:
- Scott Bzdok : 248-321-8727
- MLS ID:
- 61010442

- Style: Bungalow
- Other Structures: Porch
- Parking: Parking spaces: 2
- General: BrickOne and One HalfBasement
- Road/Access: Paved
- Originating MLS: MiRealSource
- School District: Detroit City School District
- County: Wayne
- Zoning: W VAUGHAN 68 MORNINGSIDE SUB L41 P61 PLATSW C R 22/471 40 X 115
- Water: Public
- Source: MiRealSource
This listing courtesy of Scott Bzdok , Brookstone, Realtors LLC
Monthly Payment
- Principal & Interest $
- Property Taxes $
- Home Insurance $
- VA Funding Fee $