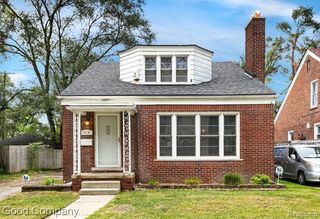
15464 Lindsay Street, Detroit, MI 48227
- 4 beds |
- 2 baths |
- 1,500 sqft
 Single-Family Home
 Built in 1937
 6,970sqft lot
 2 car garage
 $147/sqft
 Listed 3 days ago
Property Description
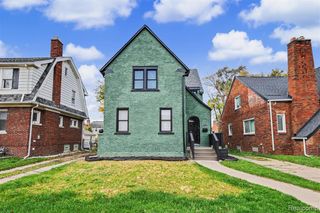
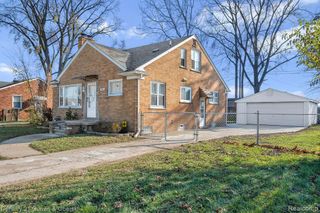
GORGEOUS 4 BEDROOM/2 FULL BATH HOME ON A STUNNING BLOCK. Check out the curb appeal on this FULLY UPDATED colonial with open floorplan, main level bedroom and designer touches throughout. Enter into the large living room with natural fireplace and open floorplan. Gourmet kitchen has new stainless steel appliances, quartz counters, tons of new cabinets, sea blue backsplash, and a working island with cabinets and electric. Home has luxury wood flooring and recessed lighting on the main level, new carpet on the 2nd level freshly paint. Convenient first floor bedroom and FULL BATHROOM, with pebbled mosaic flooring, bathtub/shower combination, lighted wall niche, floating vanity and custom finishes. Upstairs find 3 bedrooms and a 2ND FULL BATH WITH WALK IN PORCELAIN TILED SHOWER, mounted vanity and round vessel sink. FULL BASEMENT has been painted and features a dedicated laundry room and additional living space. Fenced backyard is an entertainers delight, with a massive 400 square foot wood deck/bbq area for your summer parties. Home has central air, vinyl windows and 3 dimensional roof. Deep lot with long driveway and 2 CAR GARAGE. Near North Rosedale park with easy access to Southfield Fwy, I-96, DMC Sinai, Renaissance high, wayne county college and numerous shopping and dining offices. Move in ready with immediate occupancy. Beat the new year housing rush and grab this gem before its gone. Schedule your private showing today!
- Listing Status:
- Active
- Date Added:
- November 15, 2026
- Data Last Updated:
- November 19, 2026 at 3:46AM
- Listing Office:
- U.S. Investor Group : 313-644-0034
- Listing Agent:
- Al Baydoun : 313-673-2655
- MLS ID:
- 61047183

- Style: Colonial
- Other Structures: PorchDeck
- Parking: Parking spaces: 2
- General: BrickTwoBasement
- Road/Access: Paved
- Originating MLS: MiRealSource
- School District: Detroit City School District
- County: Wayne
- Zoning: E LINDSAY 132 CRESCENT HEIGHTS SUB L35 P29 PLATSW C R 22/12 50 X 135
- Fencing: Fenced
- Water: Public
- Source: MiRealSource
This listing courtesy of Al Baydoun , U.S. Investor Group
Monthly Payment
- Principal & Interest $
- Property Taxes $
- Home Insurance $
- VA Funding Fee $

 New - 8 hours ago