1550 Cherboneau Place 110, Detroit, MI 48207
- 2 beds |
- 2 baths |
- 1,000 sqft
 Condominium
  Built in 1963
  —— sqft lot
  —— car garage
  $87/sqft
  Listed 3 months ago
Property Description
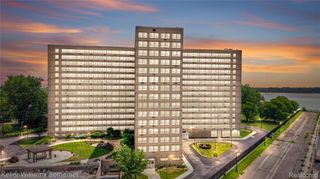
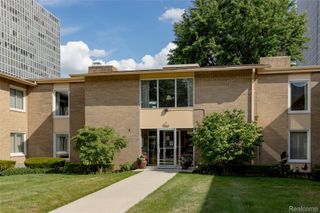
Newly updated Historic Lafayette Park. Unique Turn-key two bedroom 1 1/2 bath co-op apartment. Largest unit in the building. End unit.Unit features include central AC, Kitchen with wood cabinets,granite counter tops and ceremic flooring. All new SS appliances.. New flooring throughout!! There are abundant closets, a huge pantry + additional private storage in the basement. Co-op features include parking, exercise room, workshop, library/lounge, laundry room, community room (also available for rent), and elevator. Financially strong and well-maintained co-op is 100 % owner-occupied and does not allow financing, investors or pets. Co-op approval required to purchase. HOA is $800.00/mo and INCLUDES REAL ESTATE TAXES, heat, water, trash, unit AC maintenance & building maintenance/insurance. Cherboneau Place Cooperative is located in Lafayette Park, a National Historic Landmark District which includes the largest collection of residential buildings designed by Mies van der Rohe. Walk to Eastern Market, Dequindre Cut Greenway, Greektown, Riverwalk and all Downtown sporting venues!
- Listing Status:
- Pending
- Data Last Updated:
- July 21, 2026 at 3:42PM
- Listing Office:
- Real Estate One-Southgate : 7342845400
- Listing Agent:
- Vicki Ashton Hendrixson : 7342845400
- MLS ID:
- 20261021675

- General: ElevatorEntrance foyer
- Appliances: DishwasherDisposalFree standing gas ovenGas cooktopMicrowaveStainless steel appliances
- Laundry: Common area
- Basement: CommonPartially finished
- A/C: Central air
- Heating: BaseboardNatural gas
- Disability Feature: Accessible bedroomAccessible entranceAccessible full bathAccessible hallways
- General: Grounds maintenanceLighting
- Style: Common entry buildingRanch
- Parking: Parking lotNo garage
- General: BrickOneBasementPoured
- Road/Access: Paved
- HOA Amenities: GasInsuranceMaintenanceGroundsMaintenanceStructurePestControlSewerSnowRemovalTrashWater800.0Monthly
- Originating MLS: Realcomp II Ltd
- School District: Detroit
- County: Wayne
- Zoning: City of DetroitWayne CountyMichigan according to the Plat thereof recorded in Liber 80 of Plats Page 87 in the Office of the Register of Deeds for Wayne County Michigan
- Water: Public
- Sewer: Public sewer
- Source: Realcomp II Ltd
This listing courtesy of Vicki Ashton Hendrixson , Real Estate One-Southgate
Monthly Payment
- Principal & Interest $
- Property Taxes $
- Home Insurance $
- VA Funding Fee $