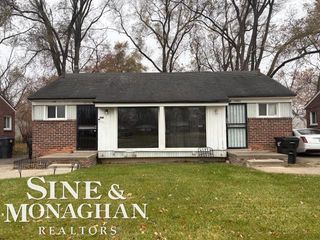
15649 E 7 Mile Rd, Detroit, MI 48205
- 2 beds |
- 2 baths |
- 943 sqft
 Duplex
  Built in 1943
  3,485sqft lot
 —— car garage
  $74/sqft
  Listed 1 year ago
Property Description
Welcome home to this completely renovated brick half-duplex that checks every box. Offering 2 bedrooms and 1.5 bathrooms across 943 square feet, this move-in-ready home blends modern updates with classic charm. Inside, you'll love the refinished hardwood floors in the living and dining rooms, a cozy carpeted den, and a stylish updated kitchen featuring granite countertops, tiled floors and backsplash, and brand-new Whirlpool appliances. Major updates include a new roof, driveway, plumbing, electrical, furnace, air conditioning, hot water heater (40 gallon), windows, security doors, and security alarm for peace of mind. Upstairs features two bright bedrooms with new ceiling fans and a beautifully tiled full bathroom. A clean basement offers washer and dryer hookups for added convenience. Driveway parking included. Buyer's total household income must not exceed 80% AMI for Wayne County.
- Listing Status:
- Pending
- Date Added:
- March 12, 2025
- Data Last Updated:
- July 21, 2026 at 3:47PM
- Listing Office:
- Good Company : 248-733-5811
- Listing Agent:
- Anne Kelly : 248-219-2325
- MLS ID:
- 60376080

- Kitchen: Floor: Ceramic
- Appliances: DishwasherMicrowaveRange/OvenRefrigerator
- Dining: Floor: Wood
- Living Room: Floor: Wood
- Basement: Unfinished
- Heating: Natural GasForced Air
- Parking: Parking spaces: 0
- General: BrickTwoBasement
- Road/Access: Paved
- Originating MLS: MiRealSource
- School District: Detroit City School District
- County: Wayne
- Zoning: Property exempt from Ad Valorem taxes and assessed on the Special Act Roll pursuant to PA 261 of 2003 expiring 12/30/2026. N SEVEN MILE RD E E 17 FT 11 W 15 FT 12 AND S 17 FT OF VAC ALLEY ADJ SD LOTS OBENAUER-BARBER-LAING COS TERNES GARDENS SUB L63 P16 PLATSW C R 21/989 32 X 110
- Water: Public
- Source: MiRealSource
This listing courtesy of Anne Kelly , Good Company
Monthly Payment
- Principal & Interest $
- Property Taxes $
- Home Insurance $
- VA Funding Fee $