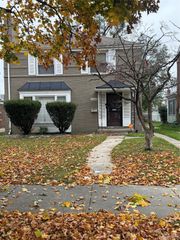
15873 Mendota Street, Detroit, MI 48238
- 3 beds |
- 2 baths |
- 1,671 sqft
 Single-Family Home
 Built in 1938
 0.39acre lot
 2 car garage
 $77/sqft
 Listed 14 days ago
Property Description
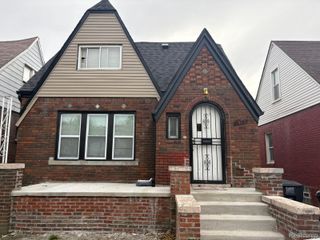
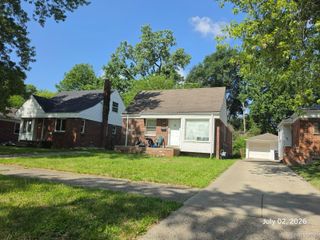
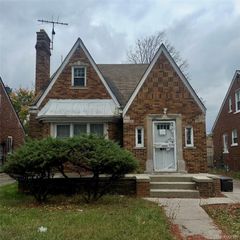
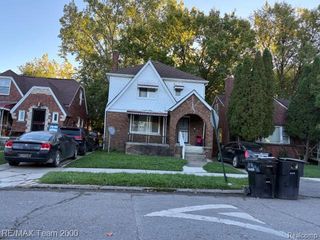
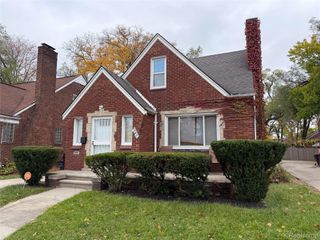
15873 MENDOTA Street in Detroit Michigan is a beautifully crafted brick bungalow style home ready for you to make it your own. This home is located on an expansive lot of 159' x 107' giving you plenty of room to create your own paradise. Inside the home is an open living and family room, 3 bedrooms and 2 bathrooms, along with a huge 12 x 8 Ft. storage closet on the main level. The finished basement features a separate lounge area and bar with plenty of room for entertaining. There is also a newer 2.5 car garage and a totally fenced in yard for added security and privacy. This home is centrally located for fast access to Southfield or Downtown Detroit via the Lodge Freeway. Don't miss the chance to call this your home! May qualify for down payment assistance. Call for more details! Buyer to pay listing broker a $295 compliance fee at closing.
- Listing Status:
- Active
- Data Last Updated:
- November 19, 2026 at 5:42AM
- Listing Office:
- Amin Realty : 8332646832
- Listing Agent:
- Erick Howard : 2489637048
- MLS ID:
- 20261089114

- General: BarbecueLighting
- Style: Bungalow
- Other Structures: Porch
- Pool: None
- Parking: Twoand half car garageDetachedGarage door openerOversizedSide entranceWorkshop in garage
- Roofing: Asphalt
- General: BrickTwoBasementBlock
- Road/Access: Paved
- Originating MLS: Realcomp II Ltd
- School District: Detroit
- County: Wayne
- Zoning: W MENDOTA 55 THRU 58 N 19 FT 59 SCHLENKER-BULL & COS MEYERS PURITAN SUB L53 P48 PLATS WCR 16/409 159 X 107.50 17092.5 SQ FTW16I043411C5
- Water: PublicWaterat street
- Sewer: Public sewerSewer at street
- Source: Realcomp II Ltd
This listing courtesy of Erick Howard , Amin Realty
Monthly Payment
- Principal & Interest $
- Property Taxes $
- Home Insurance $
- VA Funding Fee $

 New - 2 days ago