16241 Cherrylawn Street, Detroit, MI 48221
- 4 beds |
- 3 baths |
- 3,548 sqft
 Single-Family Home
 Built in 1929
 4,356sqft lot
 —— car garage
 $56/sqft
 Listed 7 days ago
Property Description
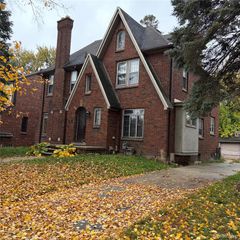
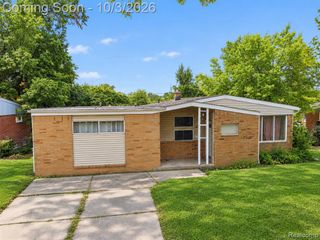
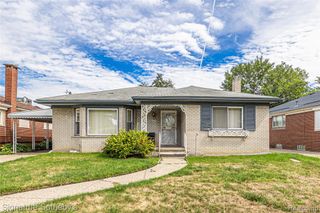
GORGEOUS UPDATED COLONIAL** 2500+ Square Feet offered at an amazing price. **4 large bedrooms, one full bath, two half baths, and a finished basement. This one has all the bells and whistles--open floorplan, massive living room with fireplace, dedicated dining room, main floor office and is laid out to allow privacy for the entire family. Check out the gourmet EAT-IN KITCHEN with plenty of room for a kitchen table, new cabinets, stunning quartz countertops and luxury vinyl flooring. Entry level has a convenient half bath, recessed and designer lighting. Stunning restored natural hardwood flooring on the main level and new carpet above. The bedrooms in this home are MASSIVE, including a primary bedroom with dual closets. Upper main bathroom offers BOTH a stand-up shower and a relaxing Jacuzzi tub. Third floor has an additional 24x24 bedroom with knotty pine wood and built in shelving. New paint, electric, mechanicals, and much more. Nice sized lot with a deep fenced yard. Prestigious location, just one block from Marygrove Conservatory and its accompanying schools. Thriving community of trendsetters, entrepreneurs and those seeking a life of style and convenience. Close to restaurants, shops, and major thoroughfares. Come check out this great home in a thriving community. Schedule your private tour today!
- Listing Status:
- Active
- Date Added:
- November 11, 2026
- Data Last Updated:
- November 19, 2026 at 4:45AM
- Listing Office:
- U.S. Investor Group : 313-644-0034
- Listing Agent:
- Sam Berri : 248-255-9114
- MLS ID:
- 61046123

- General: Balcony
- Style: Colonial
- Other Structures: TerracePorch
- Parking: Parking spaces: 0
- General: BrickTwoBasement
- Road/Access: Paved
- Originating MLS: MiRealSource
- School District: Detroit City School District
- County: Wayne
- Zoning: W CHERRYLAWN 23 MCINTYRE PARK SUB L44 P12 PLATSW C R 16/308 35 X 123
- Fencing: Fenced
- Water: Public
- Source: MiRealSource
This listing courtesy of Sam Berri , U.S. Investor Group
Monthly Payment
- Principal & Interest $
- Property Taxes $
- Home Insurance $
- VA Funding Fee $