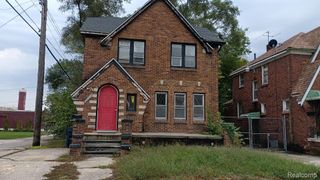
16242 Cheyenne Street, Detroit, MI 48235
- 3 beds |
- 1 bath |
- 1,718 sqft
 Single-Family Home
 Built in 1929
 3,485sqft lot
 —— car garage
 $49/sqft
 Listed 1 month ago
Property Description
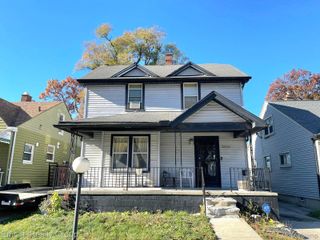
INVESTMENT OPPORTUNITY IN HARMONY VILLAGE! This well-maintained two-story Colonial, featuring a brick and vinyl siding exterior, offers an opportunity for an investor looking for an income-producing property with property management already in place. The property is currently tenant occupied on a month-to-month lease agreement, with the tenant preference to stay. Current rental income is $1,250 per month, and managed by a professional property management company. Located in Harmony Village, north of Puritan and west of Meyers, the property is conveniently situated near Renaissance High School, Cornerstone Adams-Young Elementary, DMC Sinai-Grace Hospital, shopping, dining, transportation, and other everyday conveniences. Recent improvements completed in 2025 included: renovated kitchen and bathroom and replacement of the main sewer line with a backflow preventer. The property is rent-ready and move-in ready, offering the opportunity to purchase a turnkey investment.
- Listing Status:
- Active
- Data Last Updated:
- November 19, 2026 at 3:42AM
- Listing Office:
- Keller Williams Advantage : 2483808800
- Listing Agent:
- Taylor Johnson : 3133335324
- MLS ID:
- 20261078802

- Style: Colonial
- Other Structures: Porch
- Pool: None
- Parking: No garage
- General: BrickVinyl sidingTwoBasementBlock
- Road/Access: Paved
- Originating MLS: Realcomp II Ltd
- School District: Detroit
- County: Wayne
- Zoning: E CHEYENNE N 18 FT 239 S 15 FT 238 MONNIER-PURITAN SUB L42 P6 PLATSW C R 22/100 33 X 105.3W22I025925S
- Fencing: Back yardFencedFencing allowed
- Utilities: Above ground utilities
- Water: Public
- Sewer: Public sewer
- Source: Realcomp II Ltd
This listing courtesy of Taylor Johnson , Keller Williams Advantage
Monthly Payment
- Principal & Interest $
- Property Taxes $
- Home Insurance $
- VA Funding Fee $

 New - 1 day ago