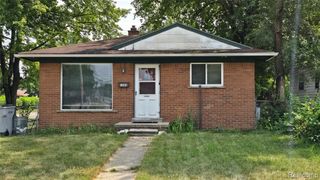
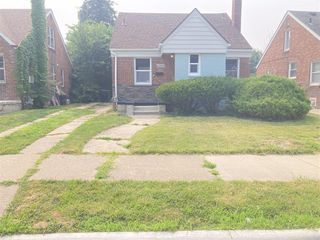
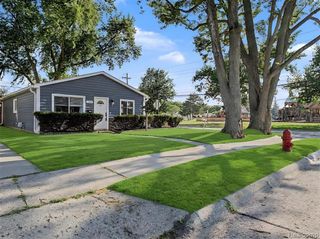
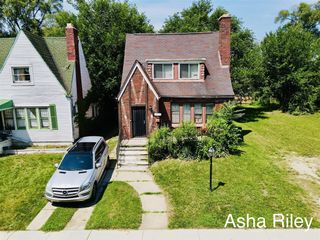
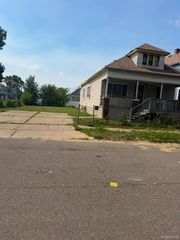
16659 San Juan Drive, Detroit, MI 48221
- 4 beds |
- 2 baths |
- 1,020 sqft
 Single-Family Home
  Built in 1926
  3,049sqft lot
 —— car garage
  $149/sqft
  Listed 1 month ago
Property Description
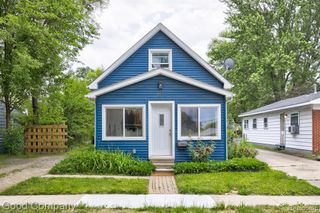
Announcing the latest edition for sale, a charming 4 Bedroom, 1.5 Bath Cape Cod in the sought-after Fitzgerald Subdivision! Four bedrooms (2 Up, 2 Down) provides ample space for family and guests. Luxury plank floors in the living spaces, kitchen/baths, and new carpet in the bedrooms add a touch of elegance. A faux fireplace adds charm to the living room and formal dining area. The kitchen shaker cabinets/counters are new. Both the first-level and basement bathrooms have been updated. The partially finished basement is equipped with glass block windows, updated plumbing, new furnace, and a new hot water tank. Enjoy a newer roof, windows, exterior doors, and fresh paint throughout. New high-end security system with video doorbell stays. New vinyl siding and new deck porch enhances curb appeal and durability. This home is in a prime location with walking distance to the new business district, Avenue of Fashion, Fitzgerald Park directly across the street, walking-bike trails, and convenience of quick access to major roads and freeways. Don't miss out on this delightful home! Great for a first time homeowner. Contact us today for a showing.
- Listing Status:
- Active
- Date Added:
- June 1, 2026
- Data Last Updated:
- July 21, 2026 at 8:45PM
- Listing Office:
- New Era Real Estate LLC : 855-639-3720
- Listing Agent:
- Charlene Hunter : 313-970-0288
- MLS ID:
- 60997816

- Style: Cape Cod
- Parking: Parking spaces: 0
- General: Aluminum SidingOneBasementSlab
- Road/Access: Paved
- Originating MLS: MiRealSource
- School District: Detroit City School District
- County: Wayne
- Zoning: W SAN JUAN DR 370 GARDEN ADDITION NO 2 L14 P59 PLATSW C R 16/295 30 X 100
- Water: PublicPublic Water at Street
- Sewer: Public At Street
- Source: MiRealSource
This listing courtesy of Charlene Hunter , New Era Real Estate LLC
Monthly Payment
- Principal & Interest $
- Property Taxes $
- Home Insurance $
- VA Funding Fee $

 New - 6 hours ago