1680 S Ethel Street, Detroit, MI 48217
- 3 beds |
- 2 baths |
- 949 sqft
 Single-Family Home
  Built in 1949
  5,227sqft lot
 —— car garage
  $125/sqft
  Listed 13 days ago
Property Description
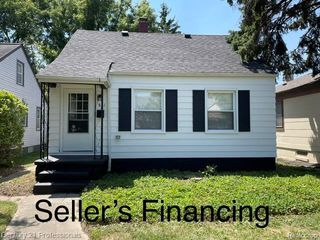
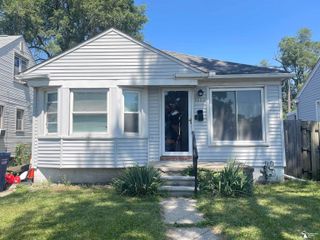
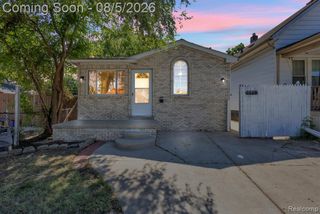
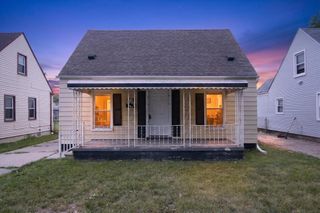
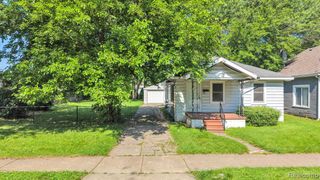
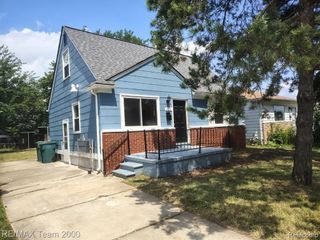
This completely upgraded, move-in-ready Detroit bungalow has been transformed from top to bottom. Step inside to a bright, freshly painted interior featuring new flooring, modern finishes, and an open, comfortable layout. The renovated kitchen steals the show with white shaker cabinets, granite countertops, subway tile backsplash, recessed lighting, and plenty of storage. The updated bathroom offers a beautifully tiled tub surround, modern vanity, and fresh fixtures. Three bedrooms provide flexible living space, including an expansive upper-level retreat that could serve as a primary bedroom, home office, or bonus room. The clean, open basement adds excellent storage and future finishing potential. Outside, enjoy fresh landscaping, strong curb appeal, a welcoming front porch, and a long driveway for convenient off-street parking. Located in Detroit's Boynton neighborhood with convenient access to the expressway, neighborhood parks, recreation, and approximately 10 miles to Downtown Detroit. This is not another home that needs work; it is clean, updated, and ready for its next owner. Schedule your showing before somebody else beats you to it.
- Listing Status:
- Active
- Date Added:
- August 6, 2026
- Data Last Updated:
- August 20, 2026 at 12:45PM
- Listing Office:
- KW Metro : 248-288-3500
- Listing Agent:
- Elijah Cook : 313-694-6970
- MLS ID:
- 61018822

- Style: Bungalow
- Parking: Parking spaces: 0
- General: Vinyl SidingTwoBasement
- Road/Access: Paved
- Originating MLS: MiRealSource
- School District: Detroit City School District
- County: Wayne
- Zoning: N ETHEL N 14 FT 477 S 28 FT 476 MARION PARK NO 1 L55 P25 PLATSW C R 20/456 42 IRREG
- Water: Public Water at Street
- Sewer: Public At Street
- Source: MiRealSource
This listing courtesy of Elijah Cook , KW Metro
Monthly Payment
- Principal & Interest $
- Property Taxes $
- Home Insurance $
- VA Funding Fee $