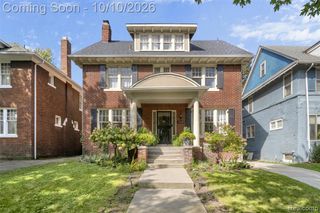
1695 Chicago Boulevard, Detroit, MI 48206
- 5 beds |
- 5 baths |
- 4,475 sqft
 Single-Family Home
 Built in 1919
 6,534sqft lot
 2 car garage
 $134/sqft
 Listed 20 days ago
Property Description
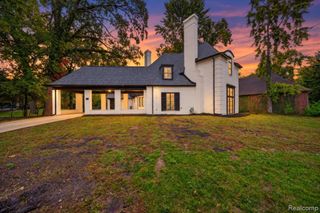
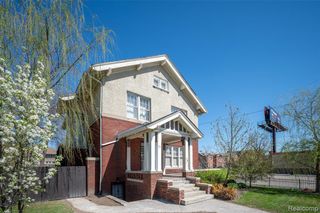
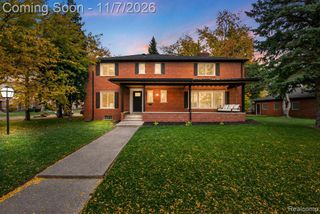
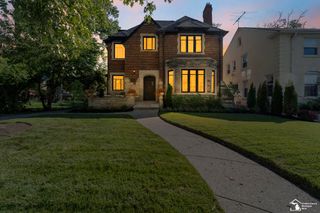
Welcome to this spacious and beautifully renovated 4-bedroom home in Detroit's Boston-Edison Historic District. Over 3,000 square feet of sun-drenched living space on historic Chicago Boulevard, where timeless character meets thoughtful modern updates. Refinished hardwood floors flow throughout, and a beautiful fireplace anchors the main living area, creating a warm focal point for gatherings or quiet evenings. The fully renovated kitchen offers abundant storage and counter space, stainless steel appliances, and a functional peninsula that's ideal for casual dining and entertaining. Designer touches are found in every room, blending historic detail with modern finishes. Upstairs, a spacious primary suite and second-floor laundry and central air bring modern ease to this timeless residence. The finished third level, with a full bath and walk-in closet, makes the perfect guest suite, studio, or lounge. With 4 bedrooms, 3 full baths, and 2 half baths, there's room for everyone. New: central air conditioning, electrical, plumbing and sewer line. The 1,300+ square foot basement offers endless potential for storage or extra activities. Walk to The Congregation and Gordon Park, with New Center, Midtown, Milwaukee Junction, and Downtown Detroit just minutes away. This is a rare opportunity to own a thoughtfully restored home on one of Detroit's most iconic historic streets.
- Listing Status:
- Active
- Date Added:
- November 4, 2026
- Data Last Updated:
- November 19, 2026 at 5:46AM
- Listing Office:
- Nika & Co : 313-858-6580
- Listing Agent:
- Erik Hill : 248-884-8078
- MLS ID:
- 61042768

- General: Balcony
- Style: Colonial
- Other Structures: Porch
- Parking: Parking spaces: 2
- General: BrickMore than 2 StoriesBasement
- Road/Access: Paved
- Originating MLS: MiRealSource
- School District: Detroit City School District
- County: Wayne
- Zoning: S CHICAGO BLVD 317 BOSTON BLVD SUB L29 P23 PLATSW C R 8/130 50 X 133.5
- Fencing: Fenced
- Water: PublicPublic Water at Street
- Sewer: Public At Street
- Source: MiRealSource
This listing courtesy of Erik Hill , Nika & Co
Monthly Payment
- Principal & Interest $
- Property Taxes $
- Home Insurance $
- VA Funding Fee $